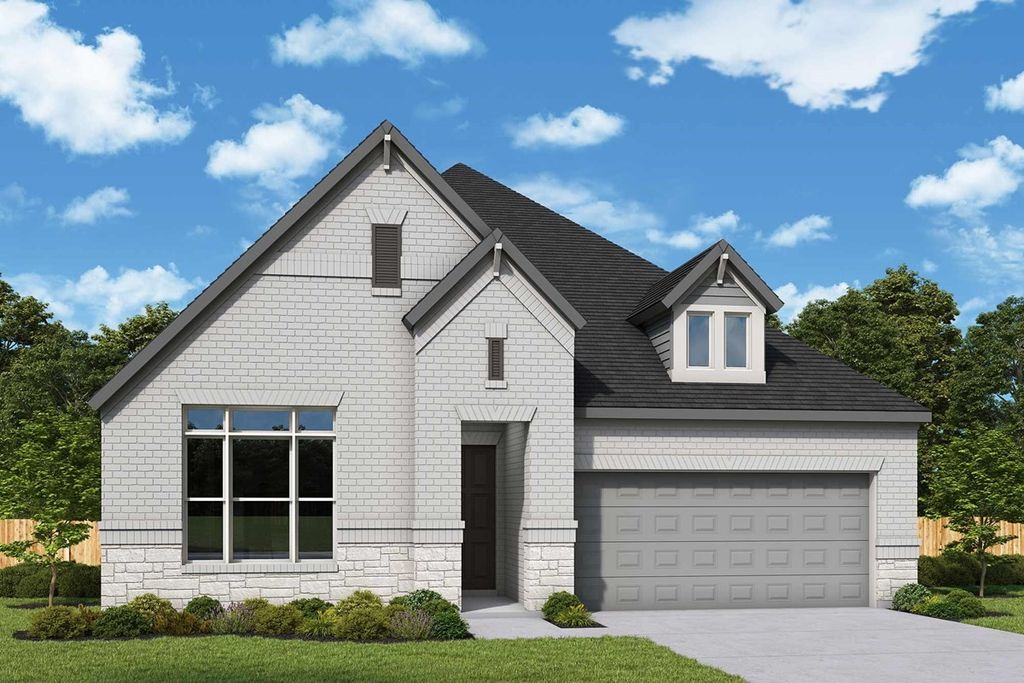
- Price
- $429,990
- Beds
- 4
- Baths
- 3.5
- Interior
- 2,480 sq ft
- Per sq ft
- $173
- Built
- 2026
Listing courtesy of David M. Weekley·Listed by Jimmy Rado·MLS® 21188102·Last updated Nov 1, 2026
About this property
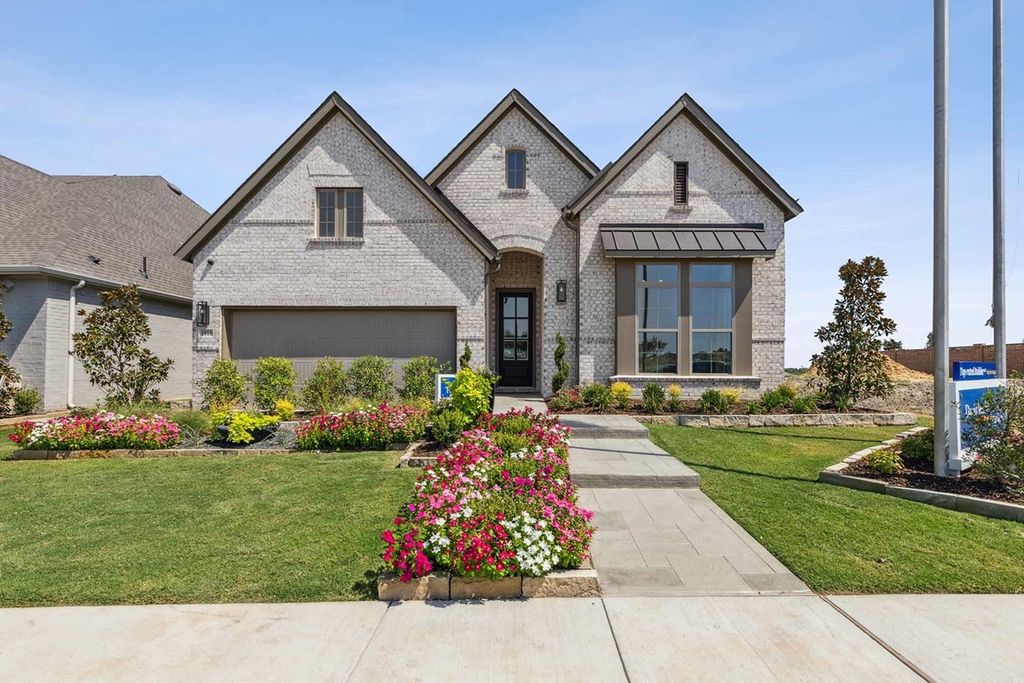
Comfort and elegance inspire every lifestyle refinement of The Daisy floor plan by David Weekley Homes in Monterra.
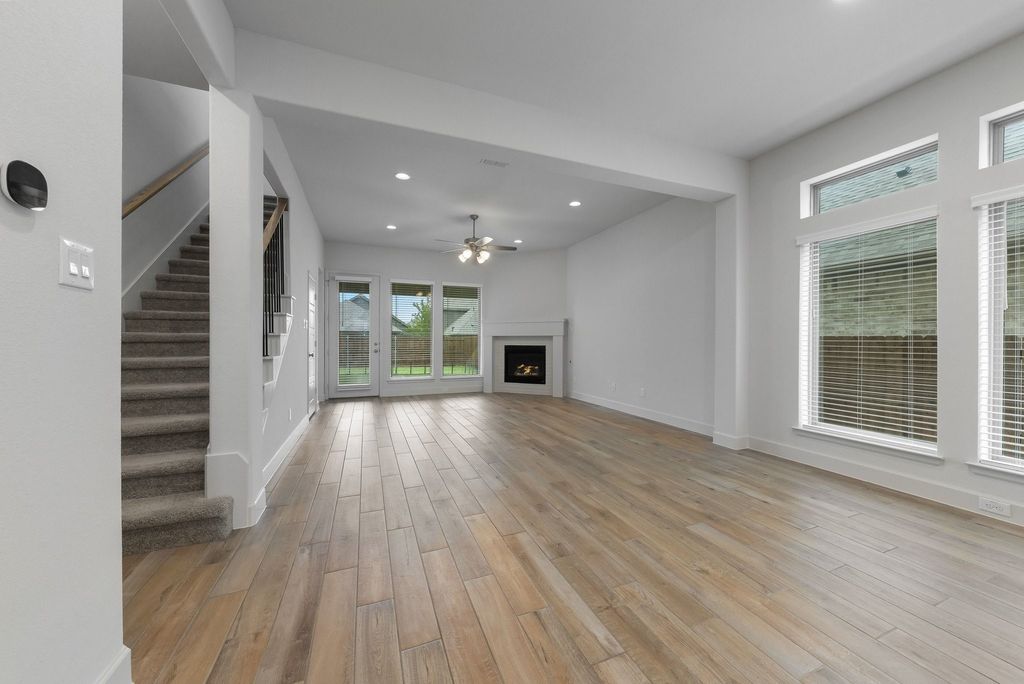
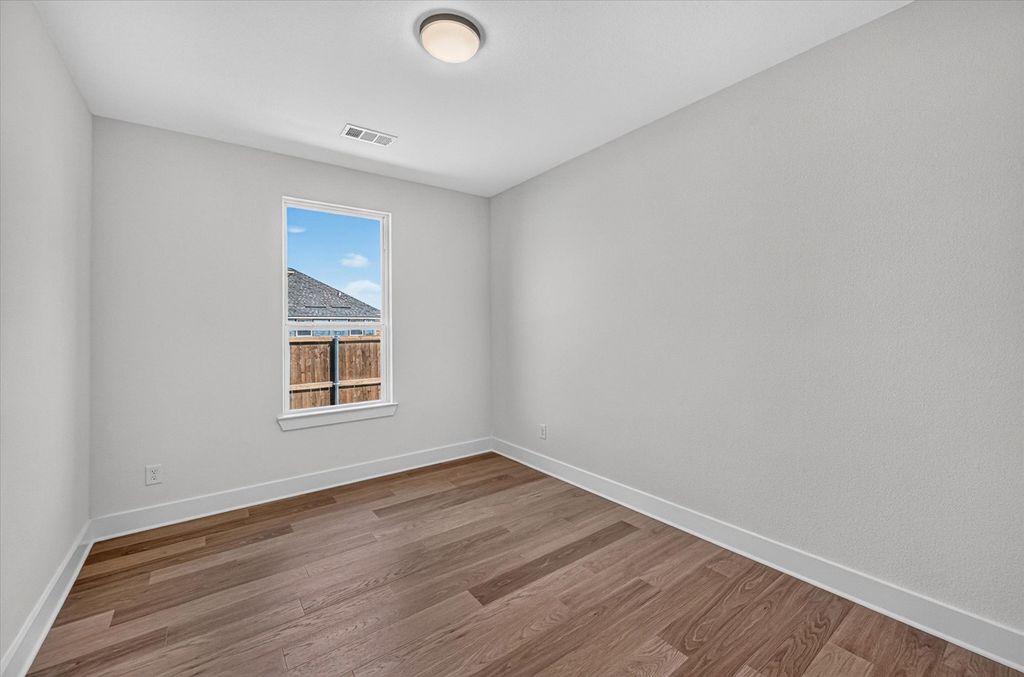
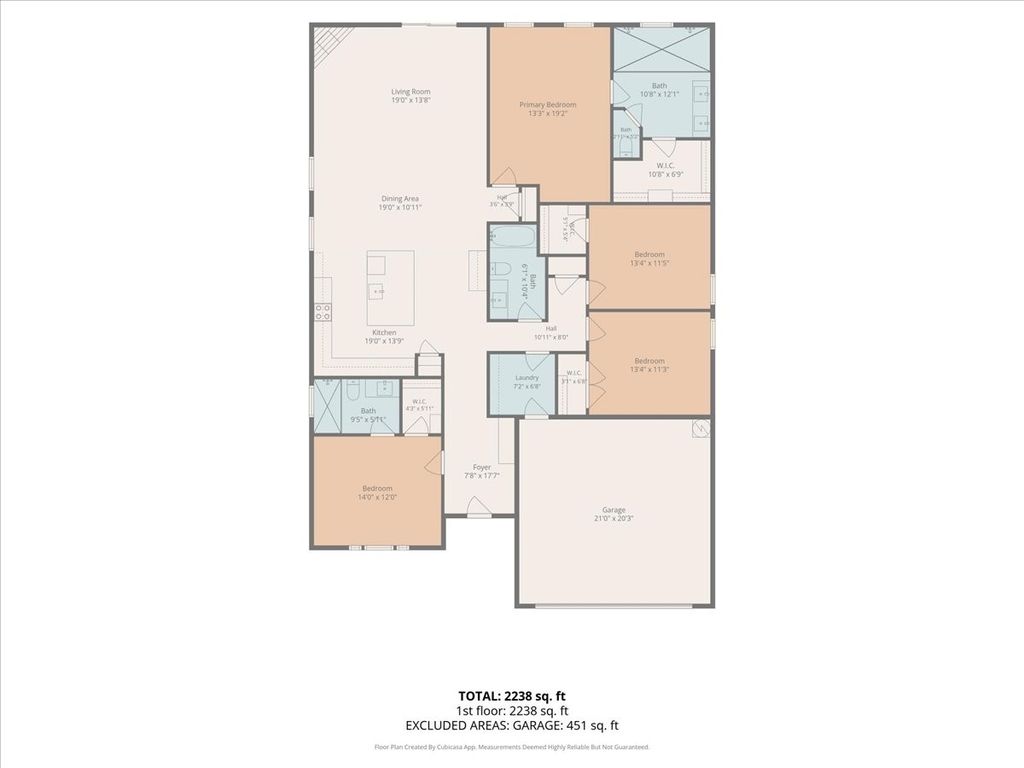
Elevated ceilings and open sight lines enhance the sunny family and dining spaces to bring more joy to each day. The streamlined kitchen creates an easy culinary layout for the resident chef while granting an open view of the adjacent living spaces. Pamper yourself in the spa-inspired Owner’s Bath and explore the wardrobe potential of the large walk-in closet in the Owner’s Retreat. Unique personalities will be delighted to make the spare bedrooms and guest suite their own. Send a message to the David Weekley Homes at Monterra Team to learn more about the artfully crafted floor plan at the core of this new home in Fate, Texas.
Details
- Bedrooms
- 4
- Bathrooms
- 3.5 (3 full, 1 half)
- Interior area
- 2,480 sq ft
- Price per sq ft
- $173
- Type
- House
- Parking spaces
- 2
- Year built
- 2026
- MLS® number
- 21188102
- Listing type
- Sale
- Listed
- Feb 23, 2026
- Days on market
- 259
- Last updated
- Nov 1, 2026
Interested in this home?
Cindy Moseley RealtorⓇ isn't the listing agent. Cindy can book your showing and represent you as your agent.

Estimate payments
An estimate only. Rates and terms come from your lender.