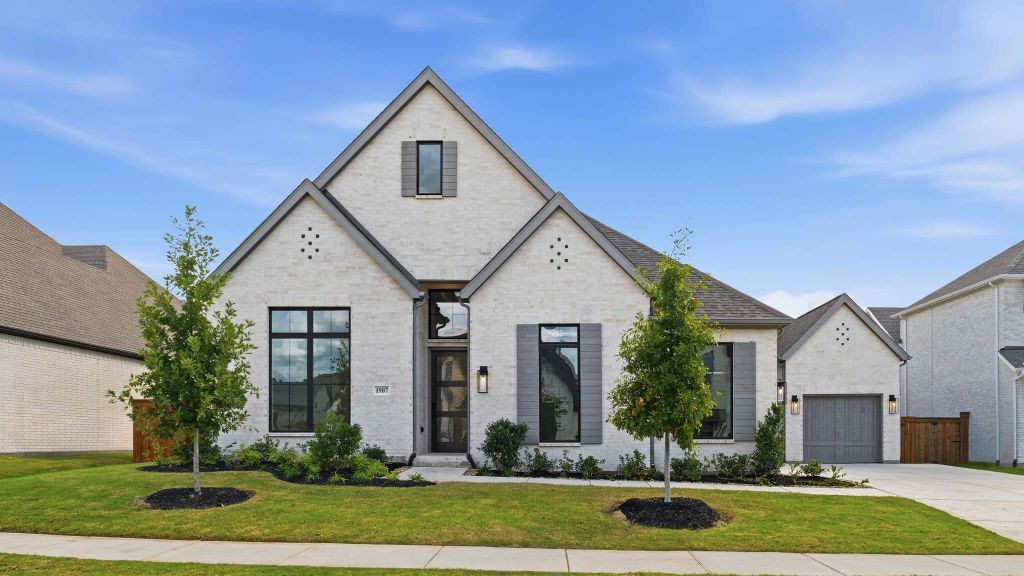
- Price
- $749,900
- Beds
- 4
- Baths
- 4.5
- Interior
- 3,433 sq ft
- Per sq ft
- $218
- Built
- 2026
Listing courtesy of Perry Homes Realty LLC·Listed by Lee Jones·MLS® 21272041·Last updated Nov 9, 2026
About this property
Welcoming entry features 14-ceiling and hardwood floors that extend throughout the main living areas.
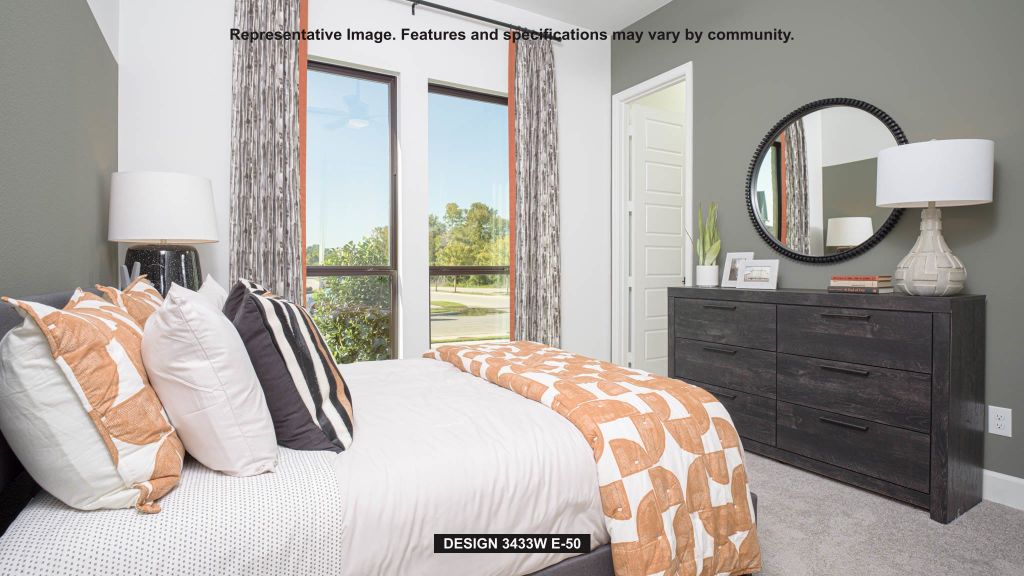
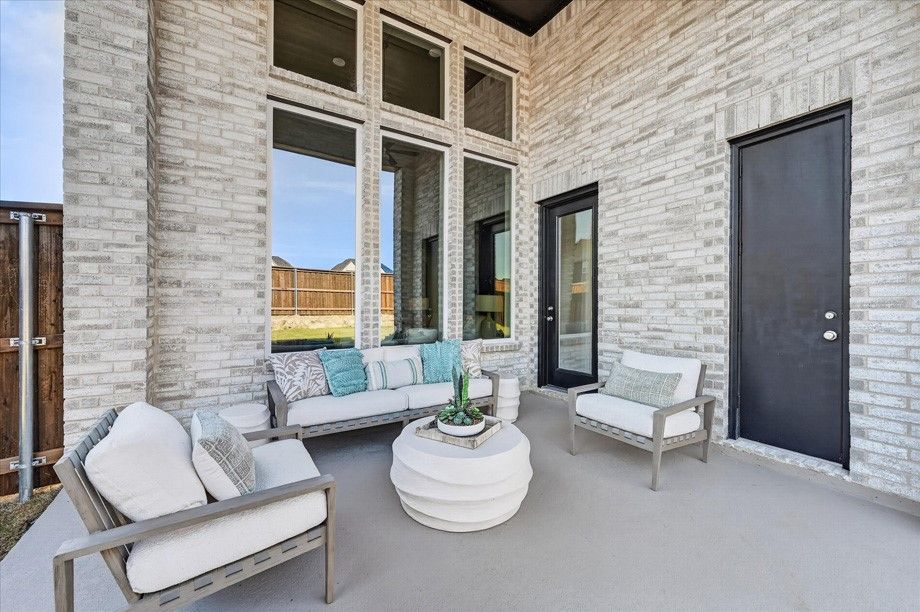
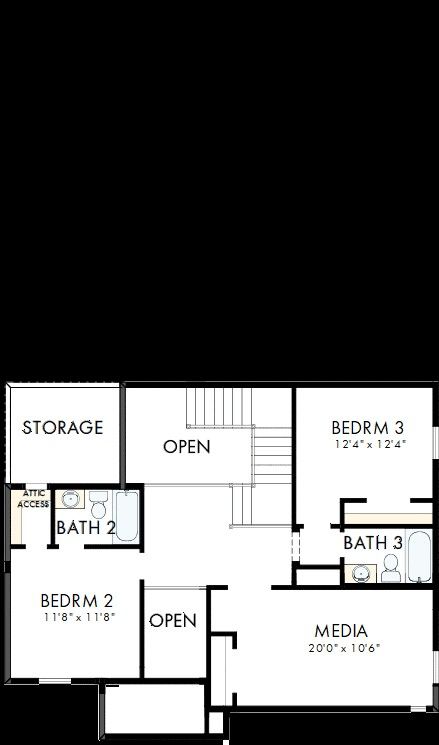
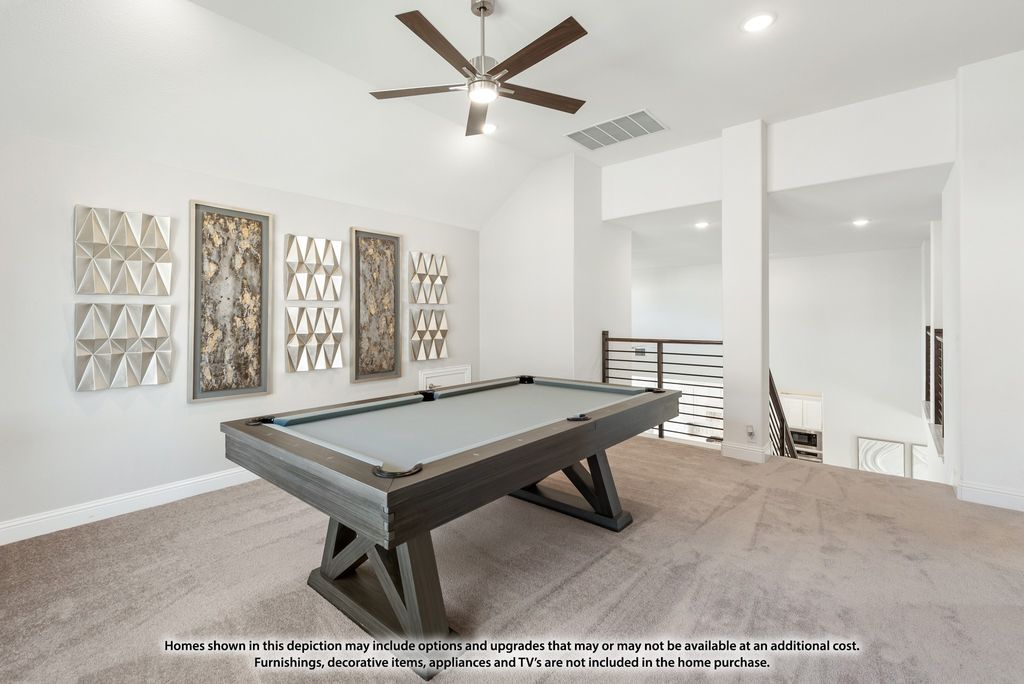
A home office with French doors is set at the entry. The extended entry flows past the game room with French door entry and three large windows. The formal dining room is just off the extended entry. The grand family room features a 16-foot ceiling, a wood mantel fireplace, and a sliding glass door that opens to the extended covered backyard patio. The kitchen hosts an island, a 5-burner gas cooktop, double wall oven, a large walk-in pantry, generous counter space, and a butler's pantry. The morning area is just off the kitchen. The secluded primary suite highlights a wall of windows. The primary bathroom features a French door entry, dual vanities, a freestanding tub, a separate glass-enclosed shower, a linen closet, and two walk-in closets. A large guest suite just off the kitchen area offers a private full bathroom and a walk-in closet. Additional bedrooms with bathrooms and walk-in closets. Utility room just off the mud room. Three-car split garage.
Details
- Bedrooms
- 4
- Bathrooms
- 4.5 (4 full, 1 half)
- Interior area
- 3,433 sq ft
- Price per sq ft
- $218
- Type
- House
- Parking spaces
- 3
- Year built
- 2026
- MLS® number
- 21272041
- Listing type
- Sale
- Listed
- May 15, 2026
- Days on market
- 178
- Last updated
- Nov 9, 2026
Interested in this home?
Cindy Moseley RealtorⓇ isn't the listing agent. Cindy can book your showing and represent you as your agent.

Estimate payments
An estimate only. Rates and terms come from your lender.