- Price
- $439,000
- Beds
- 4
- Baths
- 2.5
- Interior
- 3,083 sq ft
- Per sq ft
- $142
- Built
- 2006
Listing courtesy of M&D Real Estate·Listed by Wes Dorsey·MLS® 21286219·Last updated Nov 1, 2026
About this property
Seller's preferred lender is offering a 2% credit to qualified buyers when used for financing.
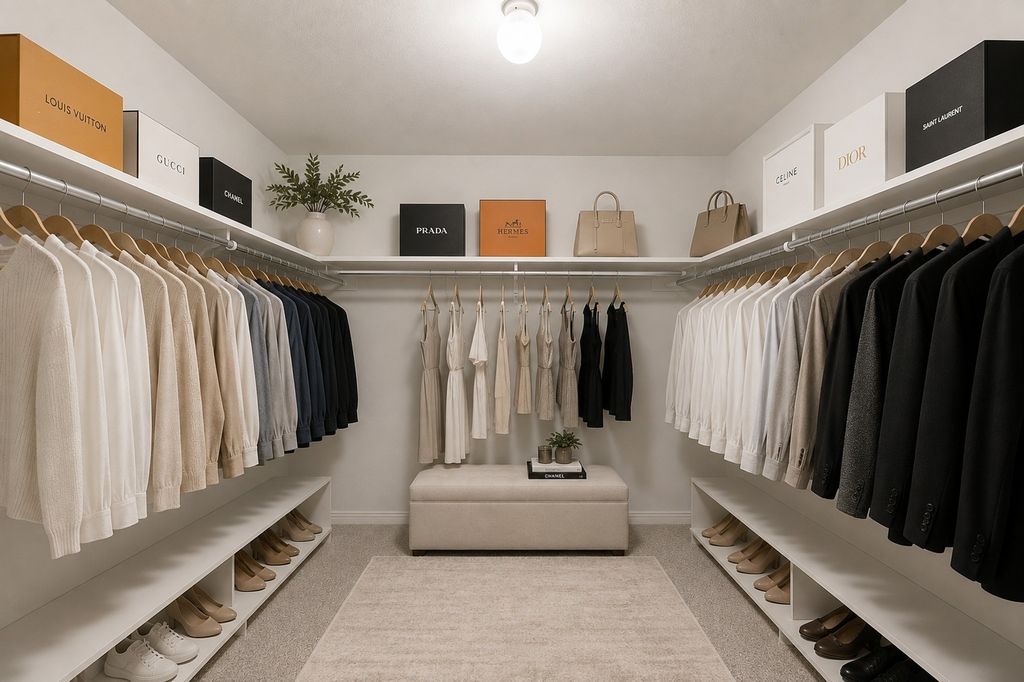
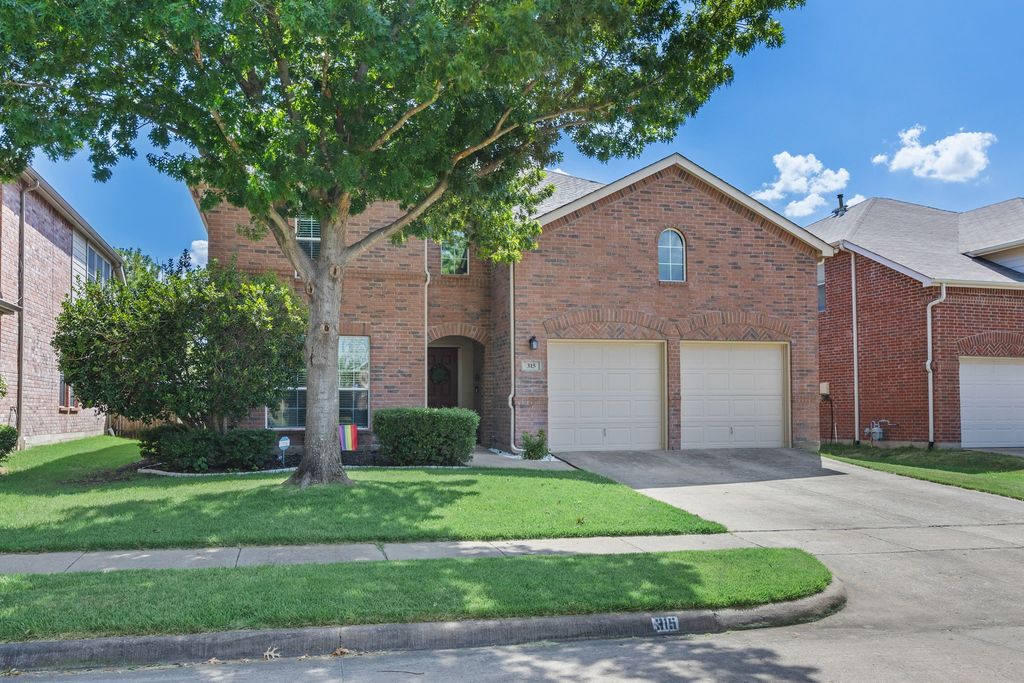
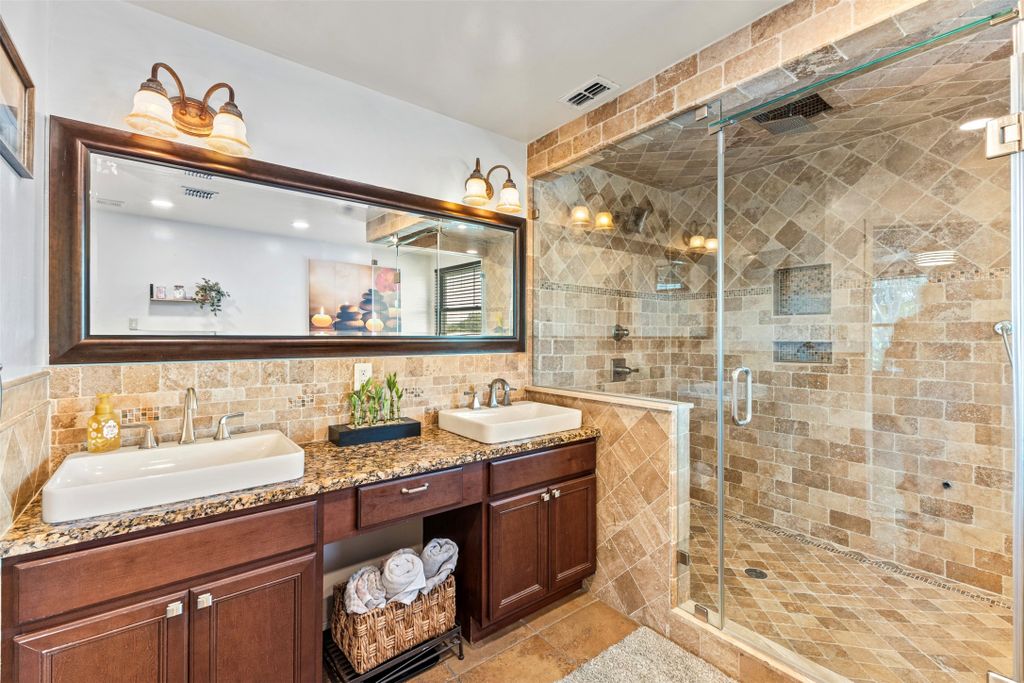
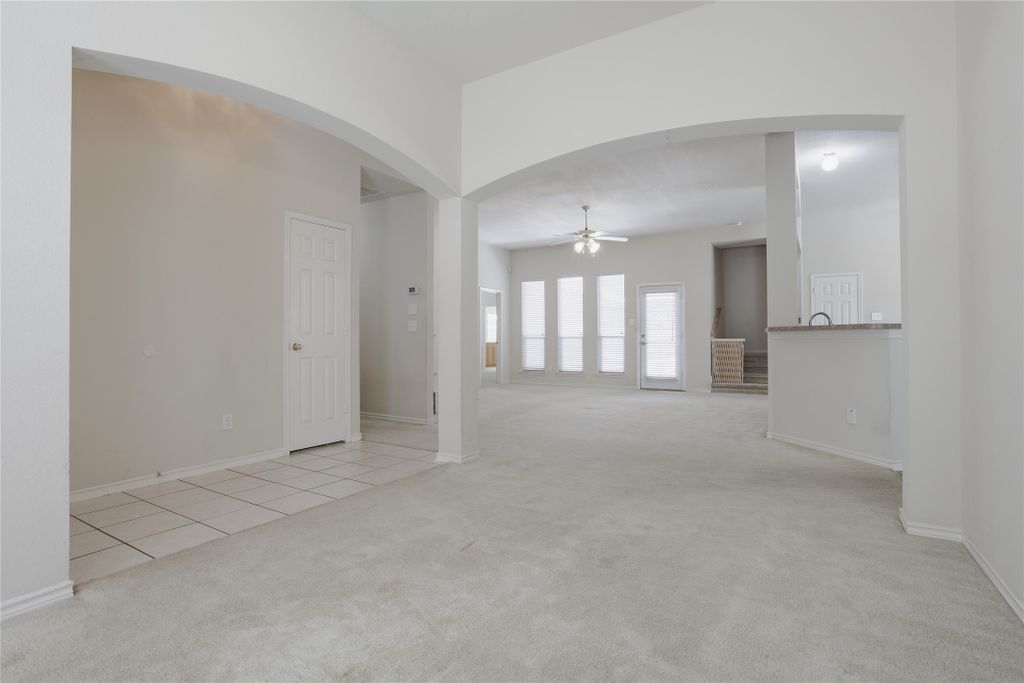
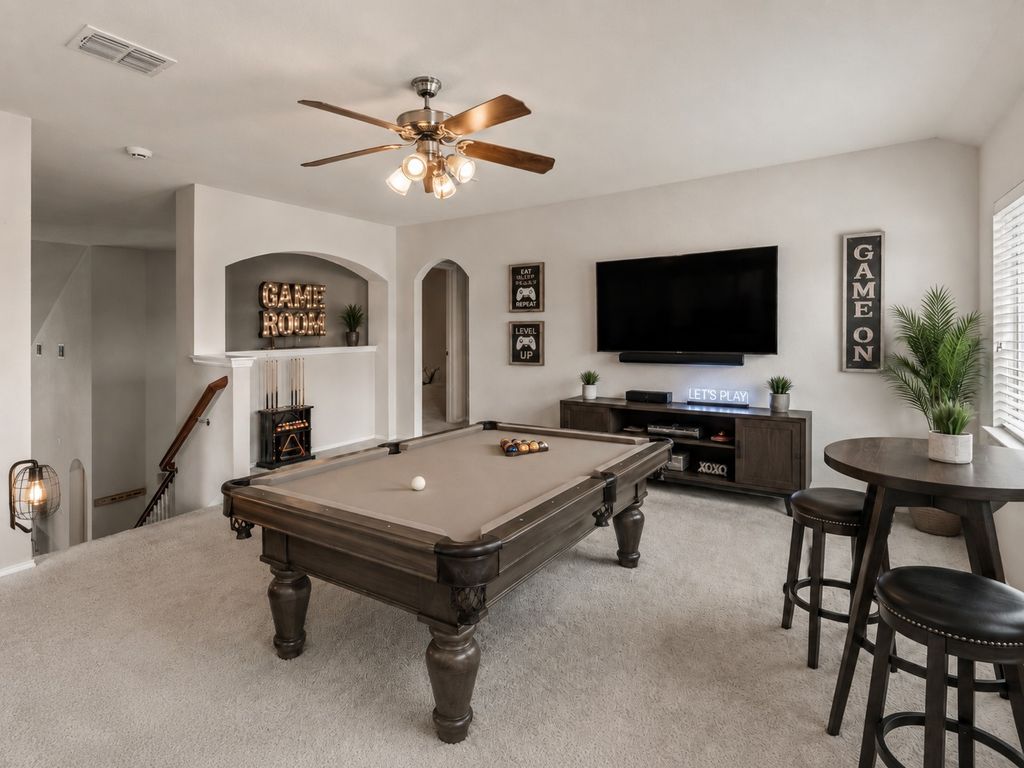
Choice Home Warranty valid through April 2027. Welcome to 1203 Iron Horse Street - approx. 3,083 sq ft in Bozman Farm Estates. This 4-bed, 2.5-bath home opens through an arched entry to updated hardwood-style floors and a vaulted living room with stone fireplace and French doors to the backyard. Open flow continues to the dining area and kitchen with granite counters, center island, breakfast bar, dark wood cabinetry, stainless appliances, and a butler's pantry with prep and storage rarely found in this price range. Main-level primary suite with walk-in closet and en-suite featuring an updated shower and vessel sinks. Upstairs: three bedrooms, a large loft and game room, and a dedicated media room - so everyone has their own space. Outside: patio for grilling or unwinding, fully fenced yard, French drain, and sprinkler system. Community amenities include pool, park, trails, and fishing pond. Wylie ISD. Updated flooring throughout the main level.
Details
- Bedrooms
- 4
- Bathrooms
- 2.5 (2 full, 1 half)
- Interior area
- 3,083 sq ft
- Price per sq ft
- $142
- Type
- House
- Parking spaces
- 2
- Year built
- 2006
- MLS® number
- 21286219
- Listing type
- Sale
- Listed
- May 30, 2026
- Days on market
- 163
- Last updated
- Nov 1, 2026
Interested in this home?
Cindy Moseley RealtorⓇ isn't the listing agent. Cindy can book your showing and represent you as your agent.

Estimate payments
An estimate only. Rates and terms come from your lender.