- Price
- $550,000
- Beds
- 3
- Baths
- 2
- Interior
- 1,969 sq ft
- Per sq ft
- $279
- Built
- 2014
Listing courtesy of Keller Williams Realty DPR·Listed by Betty McKean·MLS® 21289113·Last updated Nov 5, 2026
About this property
Roof Replaced August, 2026.
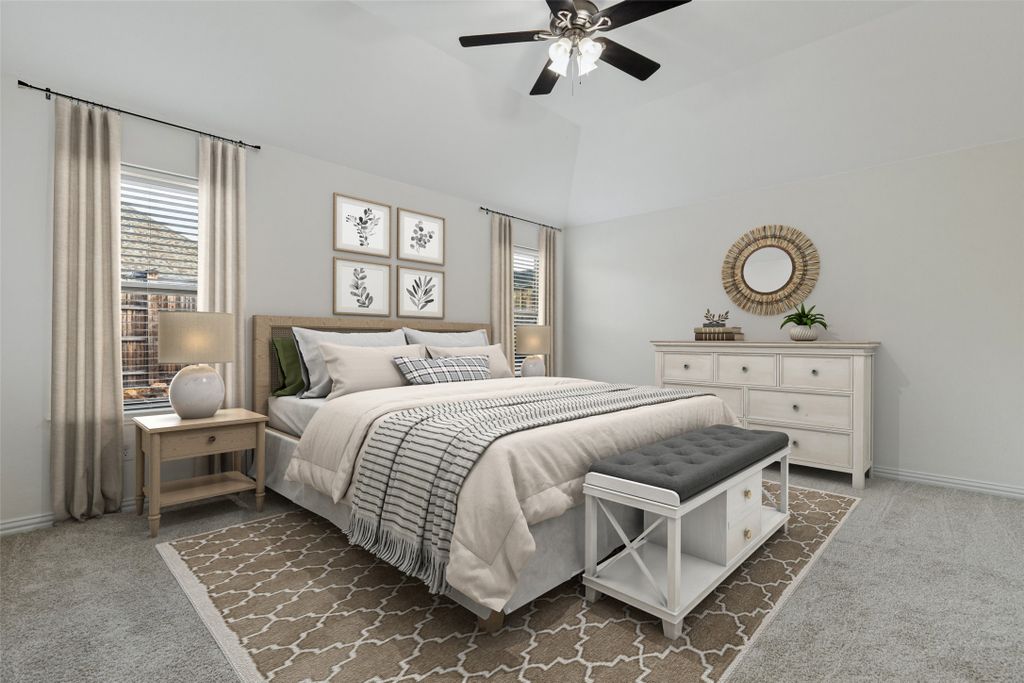
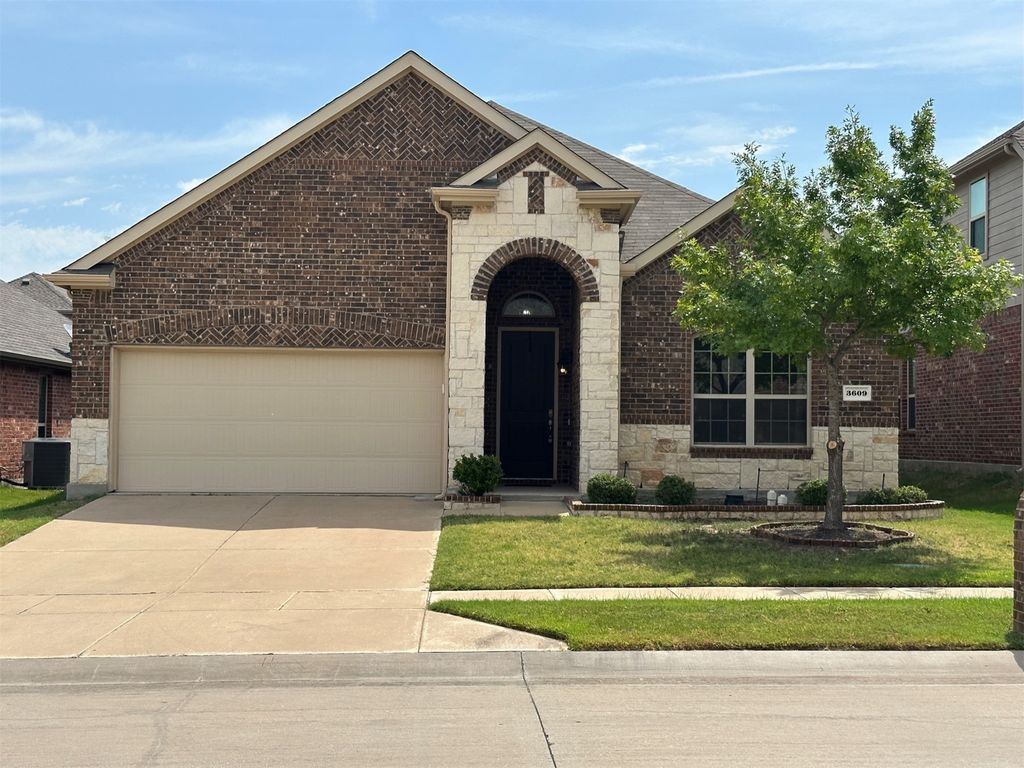
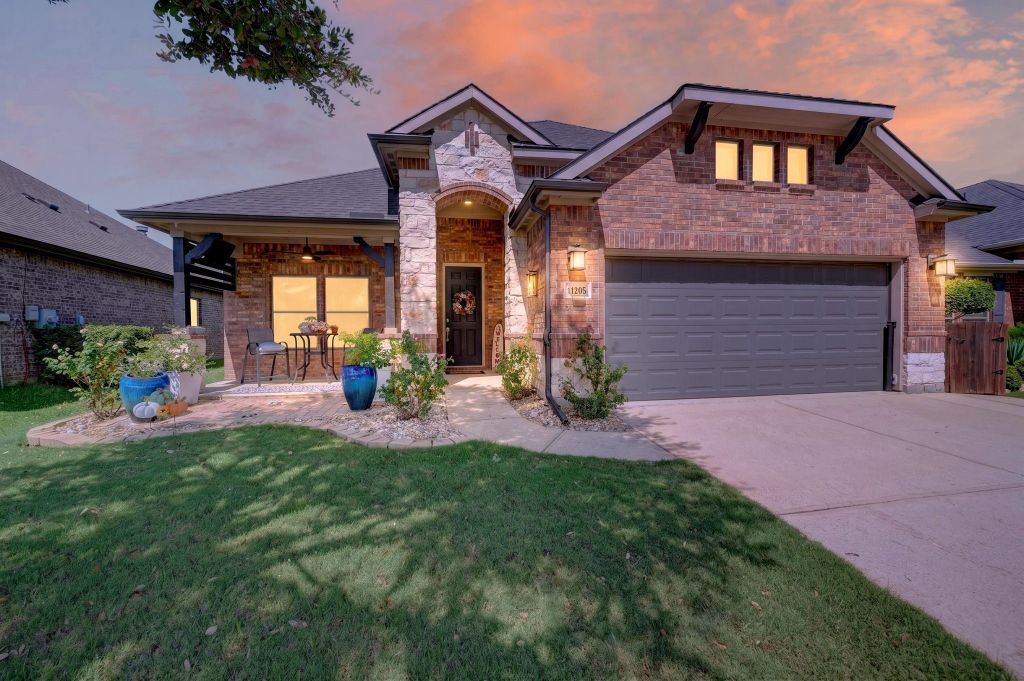
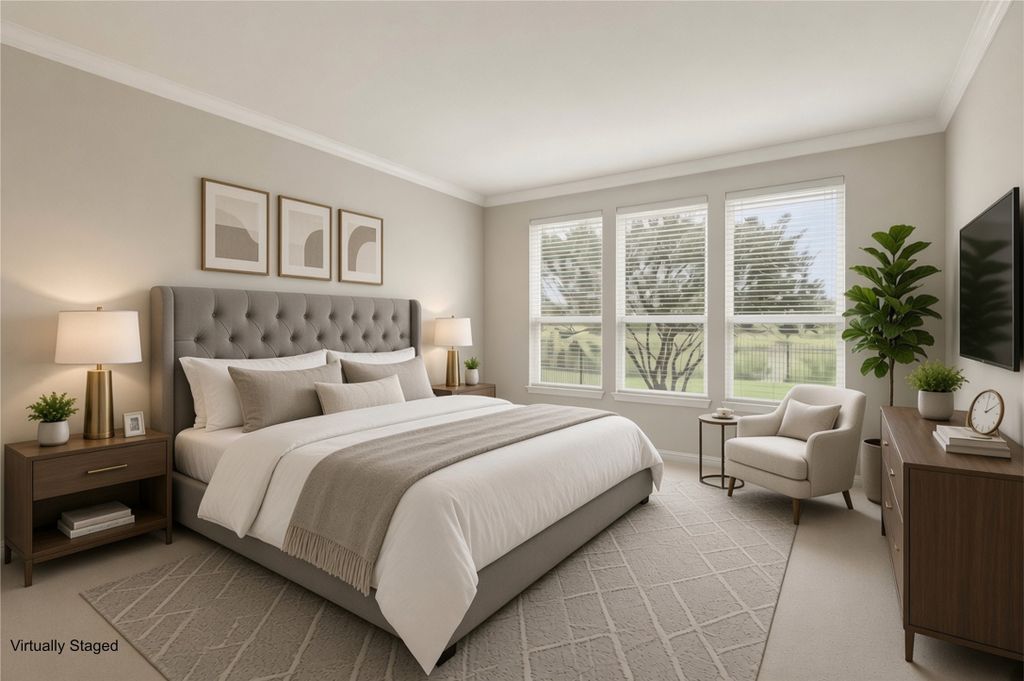
Stunning Vernon Hill Floor Plan with a gorgeous view of a Nature Preserve in the 55+ community of Frisco Lakes where luxury, convenience and resort style living await. This home not only has 3 bedrooms plus an office, but also a large screened patio and extended covered patio looking out on the Nature Preserve. The gourmet kitchen opens to a cozy breakfast nook, the dining room and living room great for entertaining. Your Primary Suite has a wall of windows with an excellent view of the Nature Preserve. An Ensuite Bathroom has separate vanities, walk in shower, large walk in closet and 2 linen closets. An Office with French Doors and 2 Guest bedrooms and Guest Bathroom are located at front of home for privacy. The Extended Garage is immaculate with Epoxy Floors. This community boasts an array of amenities designed to enrich your lifestyle, including scenic walking paths, picturesque ponds, pickleball courts and a pristine golf course. Immerse yourself in the vibrant social scene at the amenity centers where endless opportunities for recreation and camaraderie await.
Details
- Bedrooms
- 3
- Bathrooms
- 2
- Interior area
- 1,969 sq ft
- Price per sq ft
- $279
- Type
- House
- Parking spaces
- 2
- Year built
- 2014
- MLS® number
- 21289113
- Listing type
- Sale
- Listed
- Jun 4, 2026
- Days on market
- 158
- Last updated
- Nov 5, 2026
Interested in this home?
Cindy Moseley RealtorⓇ isn't the listing agent. Cindy can book your showing and represent you as your agent.

Estimate payments
An estimate only. Rates and terms come from your lender.