- Price
- $399,990
- Beds
- 4
- Baths
- 3.5
- Interior
- 2,417 sq ft
- Lot
- 6,000 sq ft
- Per sq ft
- $165
- Built
- 2026
Listing courtesy of eXp Realty LLC·Listed by Dayton Schrader·MLS® 21296079·Last updated Oct 7, 2026
About this property
This Ash home in Mercer Meadows offers a functional 2,417-square-foot layout designed for modern living.
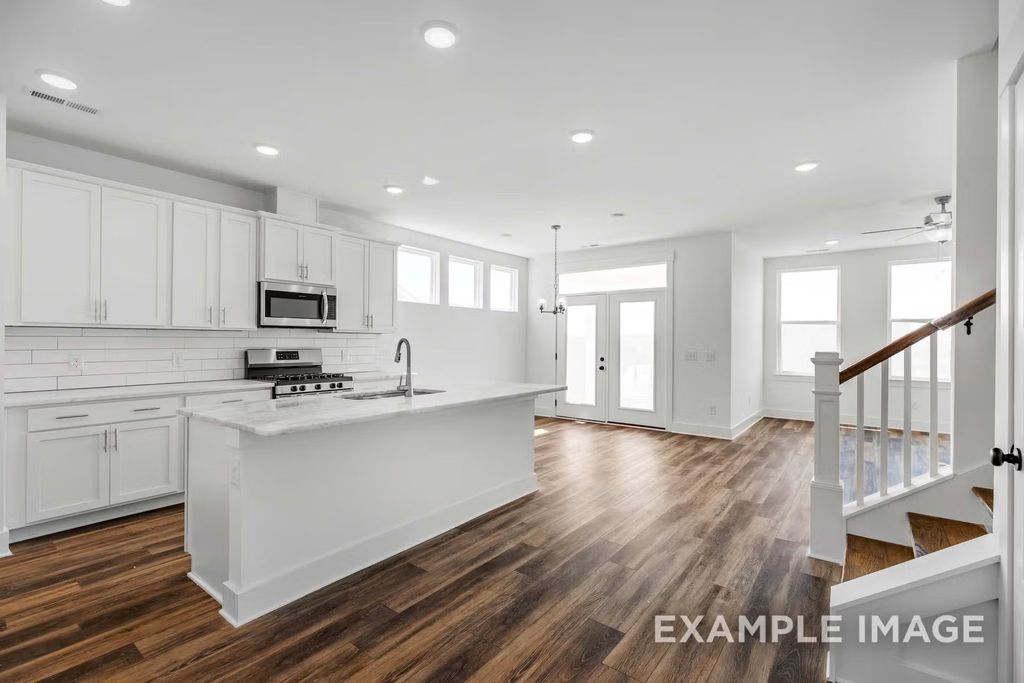
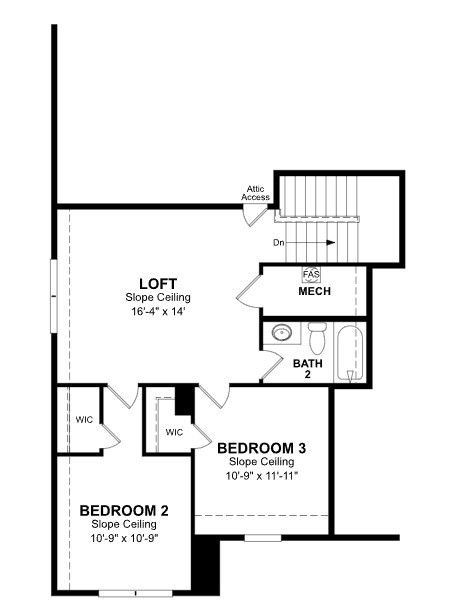
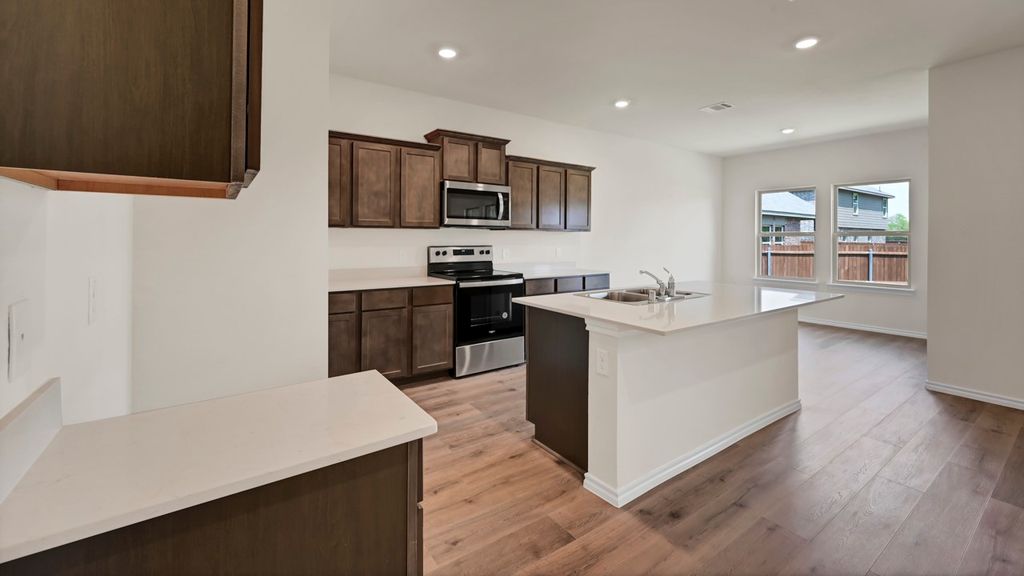
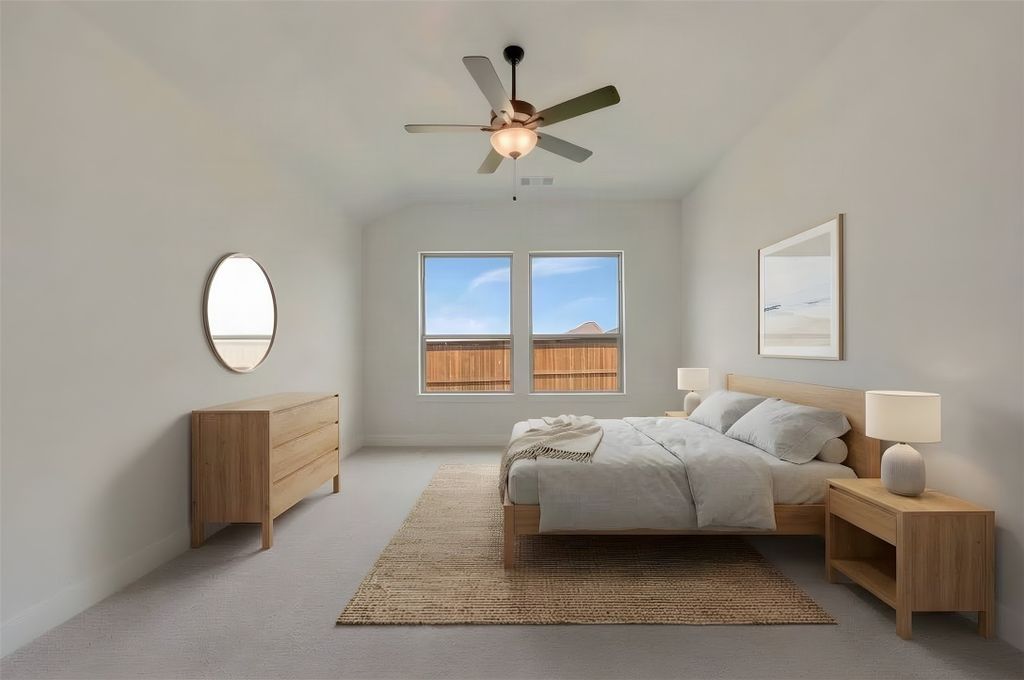
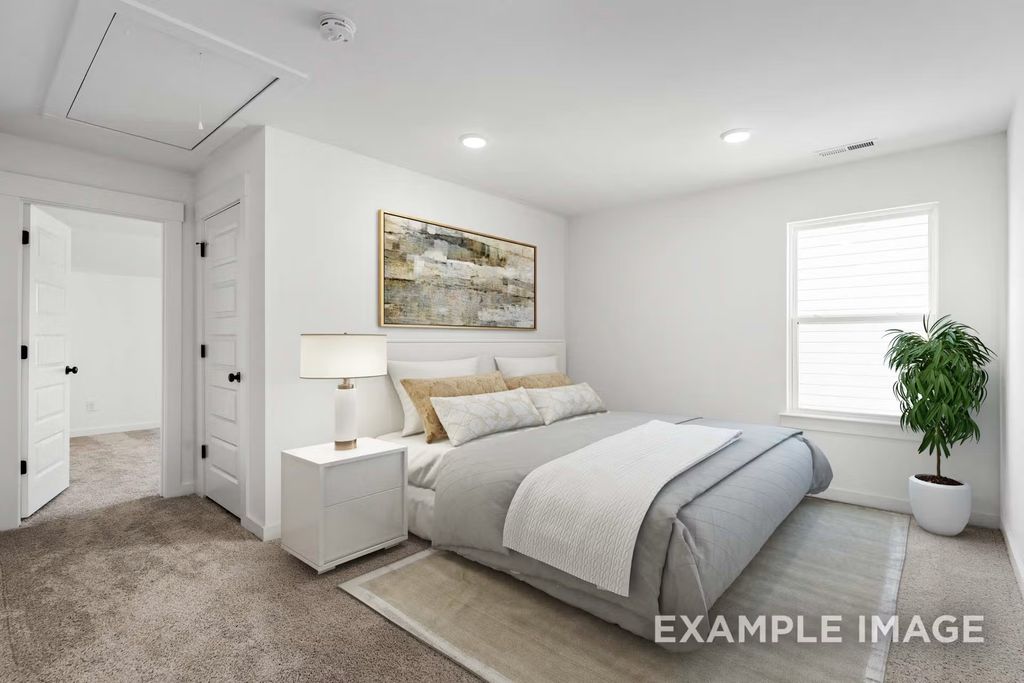
Ready for move-in October 2026, the interior features a gourmet kitchen that flows into a bright living room. A dedicated study provides the perfect space for a home office, while the primary suite on the main level includes an oversized closet and a private bath. The open floor plan creates a seamless connection between the indoor spaces and the rear porch, ideal for quiet mornings. Upstairs, you will find three additional bedrooms, two full baths and a generous loft suited for recreation. This home includes a two-car garage and dual sinks in the secondary bathroom for added convenience. Attached photos are representative of the floor plan and may depict non-standard features and upgrades. See community's New Home Consultant for details.
Details
- Bedrooms
- 4
- Bathrooms
- 3.5 (3 full, 1 half)
- Interior area
- 2,417 sq ft
- Price per sq ft
- $165
- Type
- House
- Lot size
- 6,000 sq ft
- Parking spaces
- 2
- Year built
- 2026
- MLS® number
- 21296079
- Listing type
- Sale
- Listed
- Jun 8, 2026
- Days on market
- 154
- Last updated
- Oct 7, 2026
Interested in this home?
Cindy Moseley RealtorⓇ isn't the listing agent. Cindy can book your showing and represent you as your agent.

Estimate payments
An estimate only. Rates and terms come from your lender.