- Price
- $599,900
- Beds
- 4
- Baths
- 3
- Interior
- 2,999 sq ft
- Per sq ft
- $200
- Built
- 2019
Listing courtesy of JPAR North Metro·MLS® 21316197·Last updated Sep 23, 2026
About this property
The building offers approximately 2,998 sq.
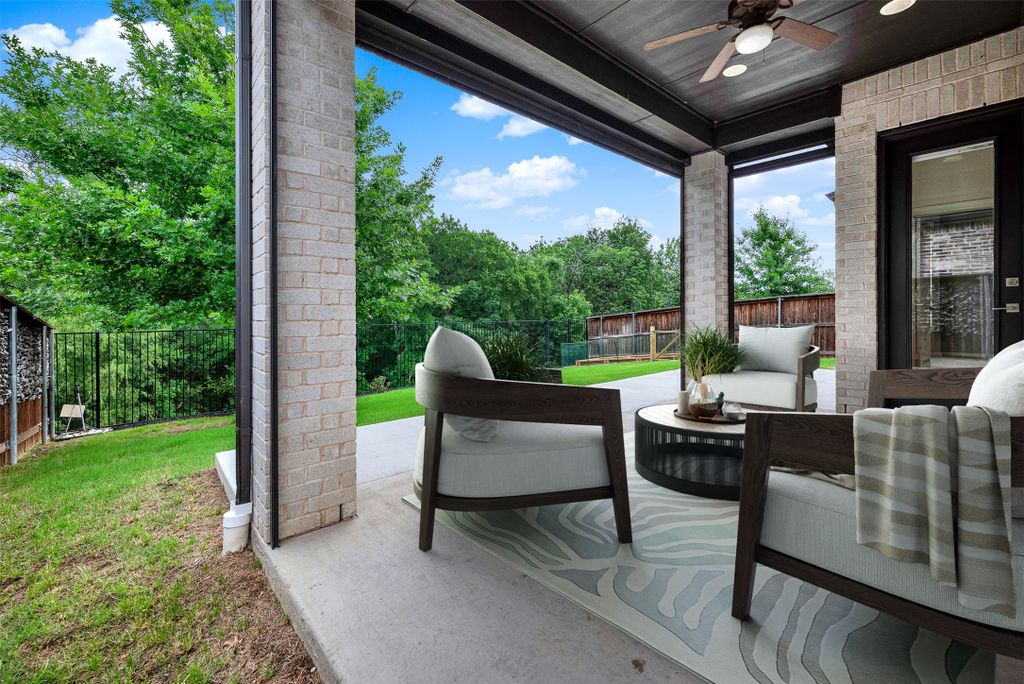
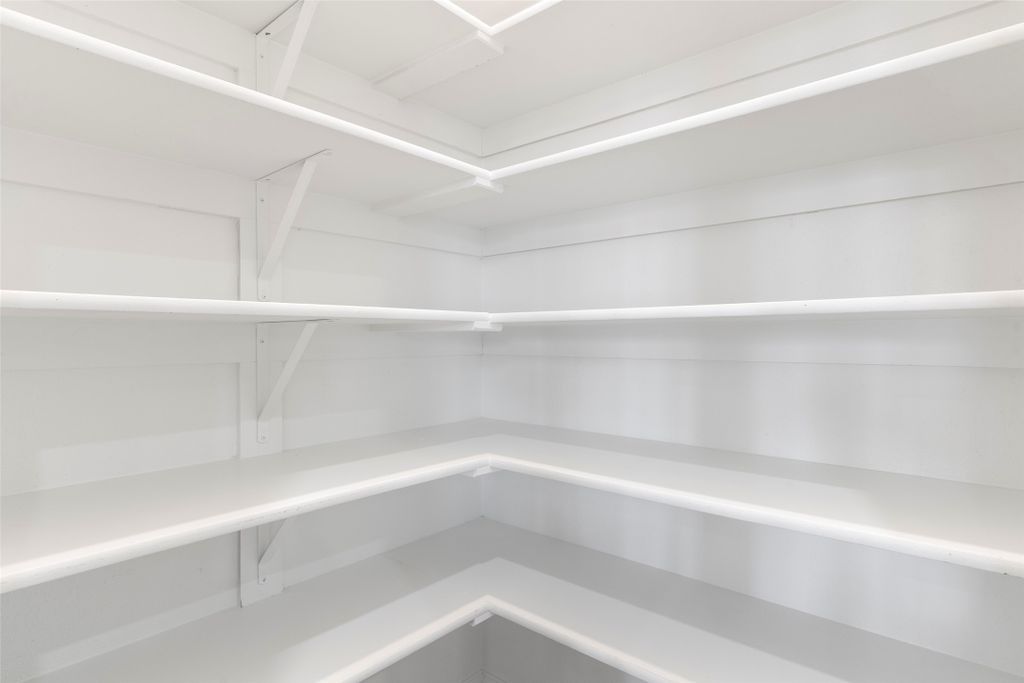
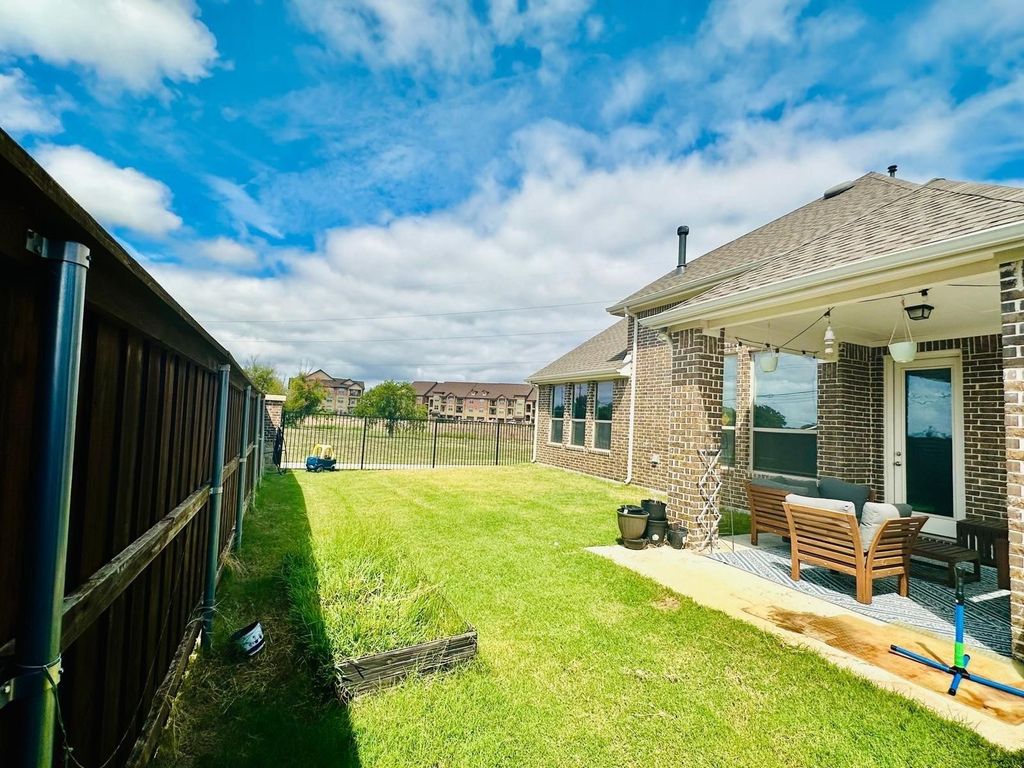
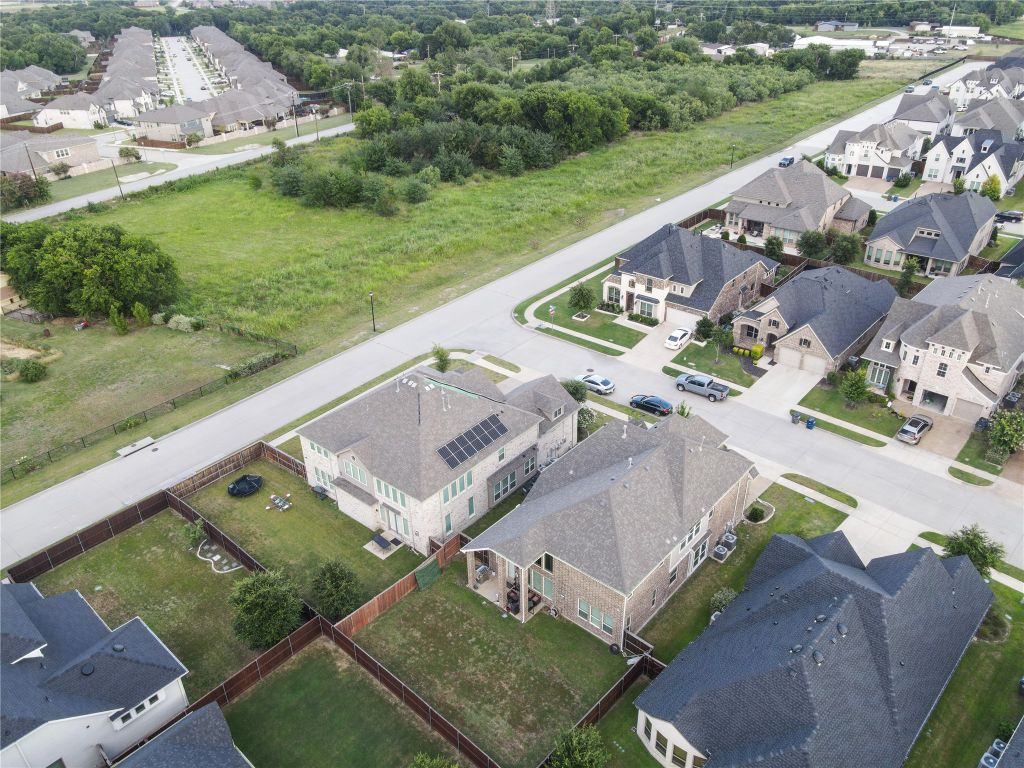
ft. of living space with 4 bedrooms, 3 full bathrooms, and a dedicated second-floor study. The open-concept layout features a dramatic family room with 16-foot ceilings, a corner fireplace, and a wall of windows, flowing into the kitchen and casual dining area. The kitchen includes abundant cabinetry, generous counter space, and a large walk-in pantry. The first-floor primary suite provides a private retreat with a walk-in closet and a spa-like bath with dual vanities, a garden tub, and a separate shower. A secondary bedroom and full bath on the main level offer flexibility for guests or a home office, while upstairs includes two additional bedrooms, a full bath, a game room, and a media room. Additional highlights include a utility room, ample storage, an attached two-car garage, and a large fenced backyard.
Details
- Bedrooms
- 4
- Bathrooms
- 3
- Interior area
- 2,999 sq ft
- Price per sq ft
- $200
- Type
- House
- Parking spaces
- 1
- Year built
- 2019
- MLS® number
- 21316197
- Listing type
- Sale
- Listed
- Jul 11, 2026
- Days on market
- 121
- Last updated
- Sep 23, 2026
See this home in person

Estimate payments
An estimate only. Rates and terms come from your lender.