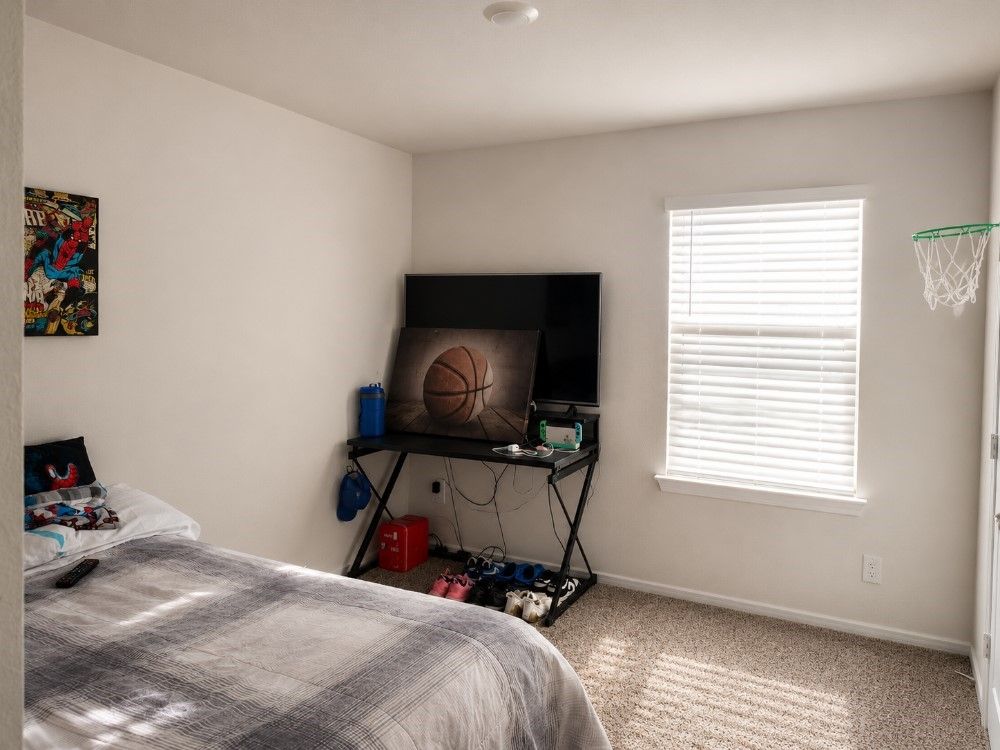
- Price
- $299,999
- Beds
- 4
- Baths
- 3
- Interior
- 2,212 sq ft
- Lot
- 7,187 sq ft
- Per sq ft
- $136
- Built
- 2020
Listing courtesy of EXP REALTY·MLS® 21320805·Last updated Aug 3, 2026
About this property
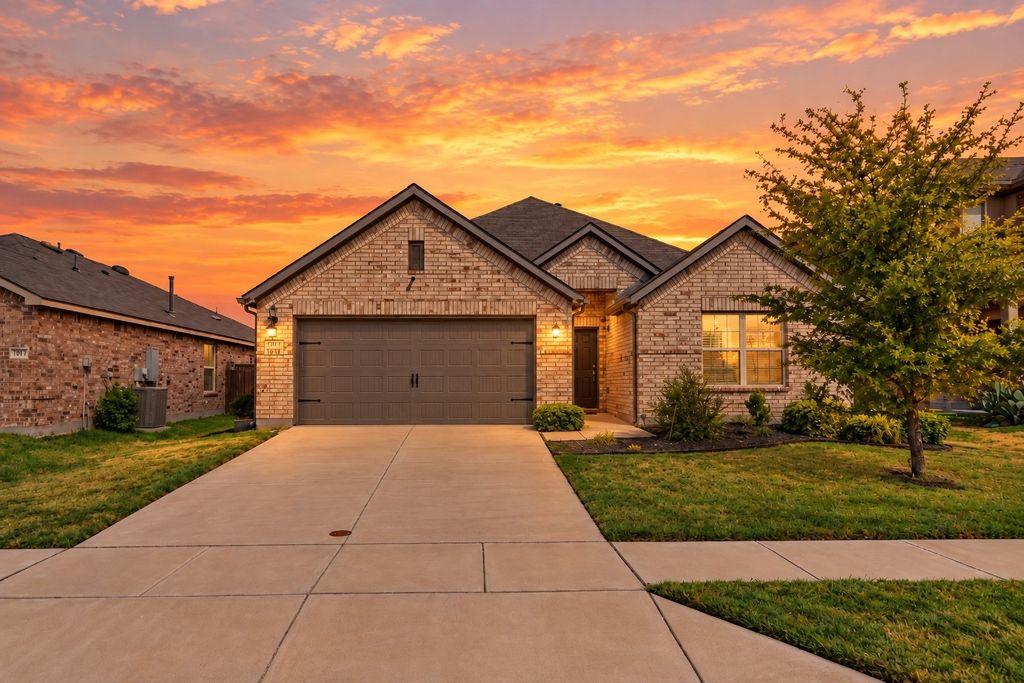
Beautifully designed two-story home offering approximately 2,212 square feet with 4 bedrooms, 3 full bathrooms, and a flexible floor plan.
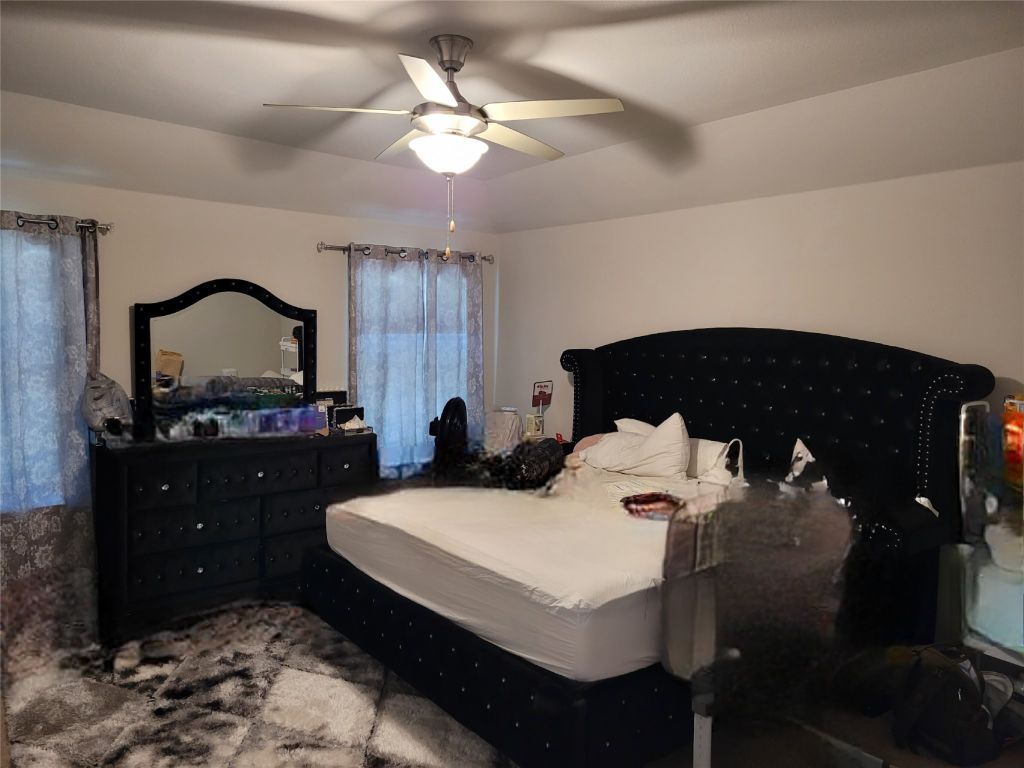
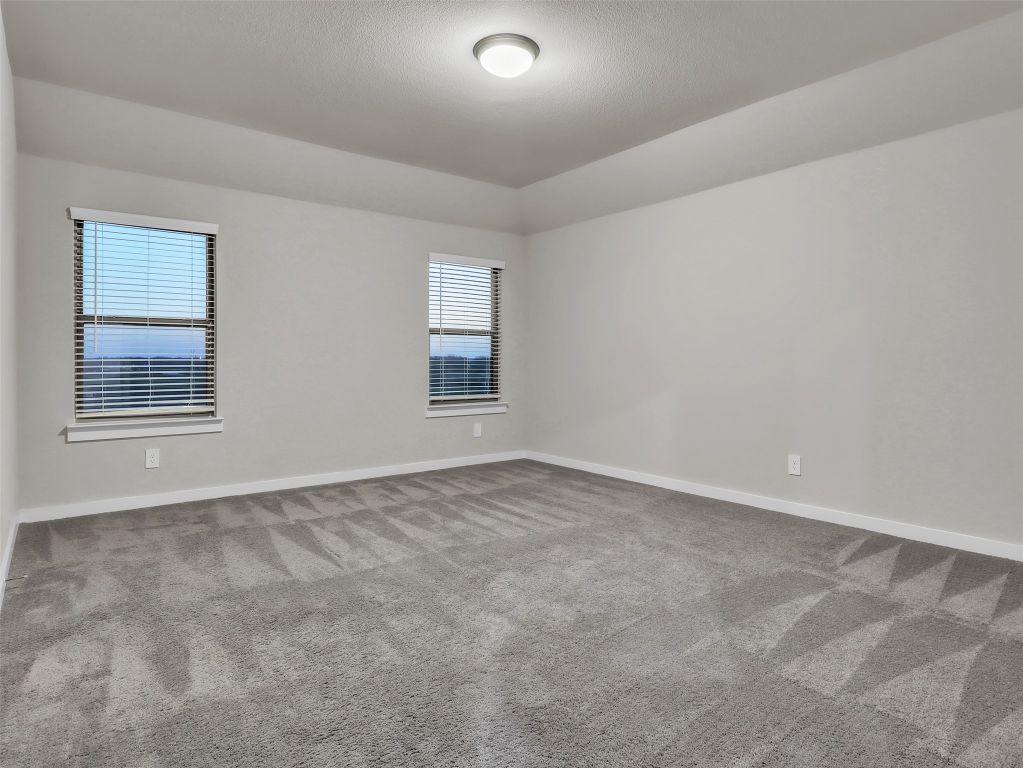
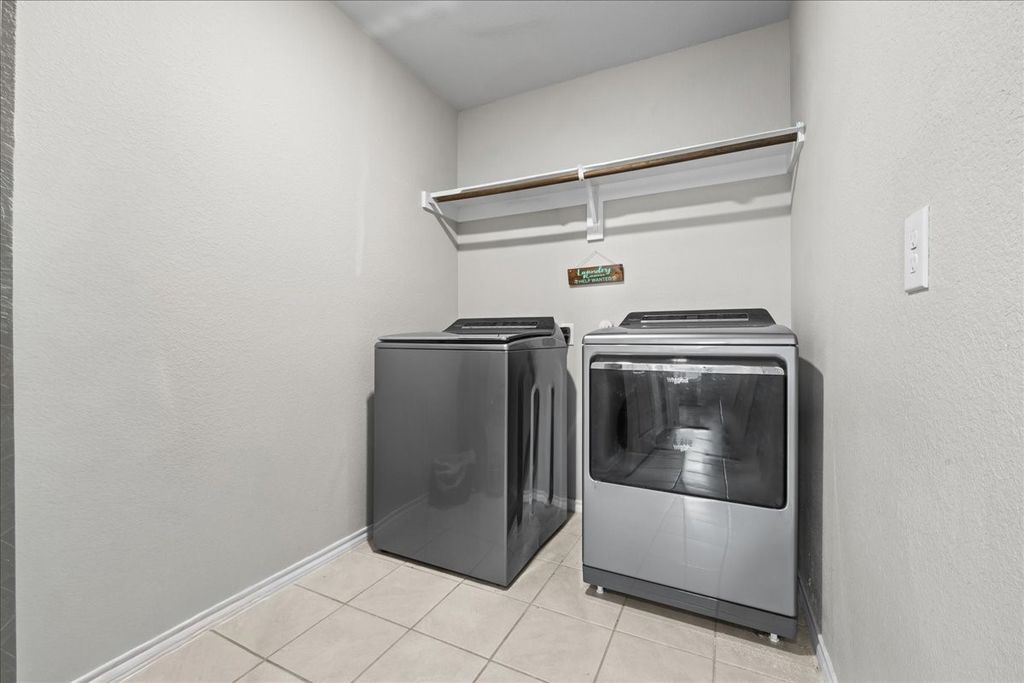
The open-concept layout seamlessly connects the kitchen, dining, and living areas, creating an ideal space for everyday living and entertaining. The kitchen features abundant cabinetry, generous counter space, a large center island, and overlooks the spacious living room. The private primary suite is conveniently located on the first floor and includes an ensuite bathroom and walk-in closet. A secondary bedroom and full bathroom are also located on the main level, providing flexibility for guests, a home office, or multigenerational living. The laundry room is conveniently situated downstairs. Upstairs offers two additional bedrooms, a full bathroom, and a spacious game room or second living area that can easily serve as a media room, playroom, or study space. The fully fenced backyard provides room for outdoor entertaining, pets, or play. Located in the Magnolia community, residents enjoy neighborhood amenities including a community park, scenic pond, walking paths, and green spaces. Conveniently located within Community ISD with easy access to nearby shopping, dining, and major commuter routes. This well-designed home offers the perfect combination of space, comfort, and functionality.
Details
- Bedrooms
- 4
- Bathrooms
- 3
- Interior area
- 2,212 sq ft
- Price per sq ft
- $136
- Type
- House
- Lot size
- 7,187 sq ft
- Parking spaces
- 2
- Year built
- 2020
- MLS® number
- 21320805
- Listing type
- Sale
- Listed
- Jul 3, 2026
- Days on market
- 129
- Last updated
- Aug 3, 2026
See this home in person

Estimate payments
An estimate only. Rates and terms come from your lender.