- Price
- $212,900
- Beds
- 2
- Baths
- 2.5
- Interior
- 1,114 sq ft
- Lot
- 10 acres
- Per sq ft
- $191
- Built
- 1980
Listing courtesy of RE/MAX DFW Associates·Listed by Kristin Bricker·MLS® 21341485·Last updated Nov 8, 2026
About this property
SPECIAL INCENTIVE: Seller offering up to $5,000 toward buyer’s allowable closing costs or rate buy-down with an acceptable offer, subject to lender approval and applicable loan guidelines.
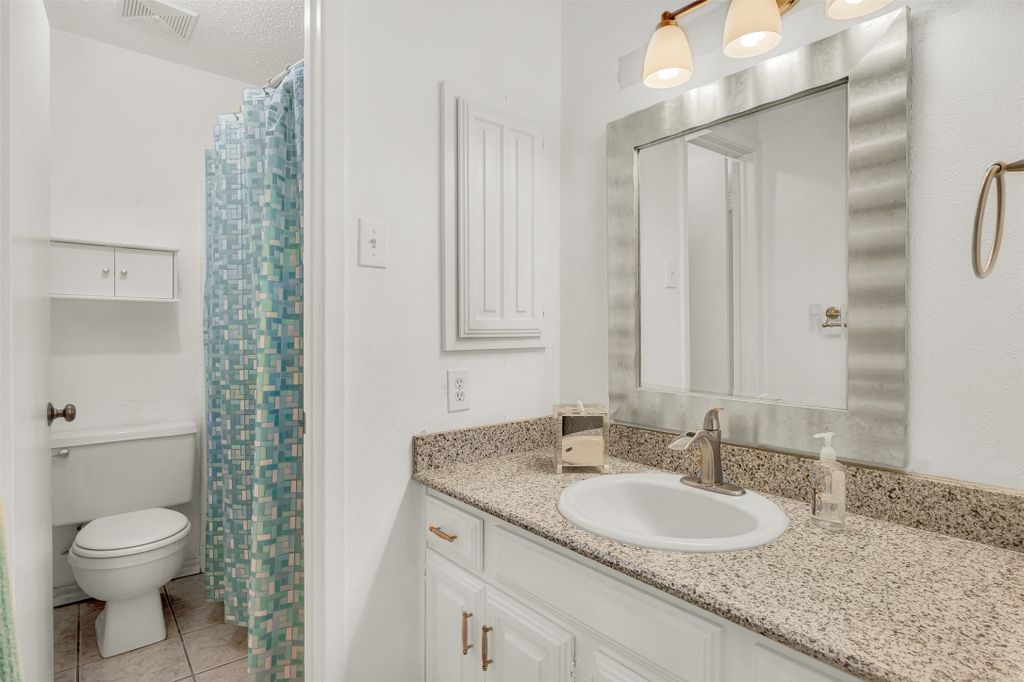
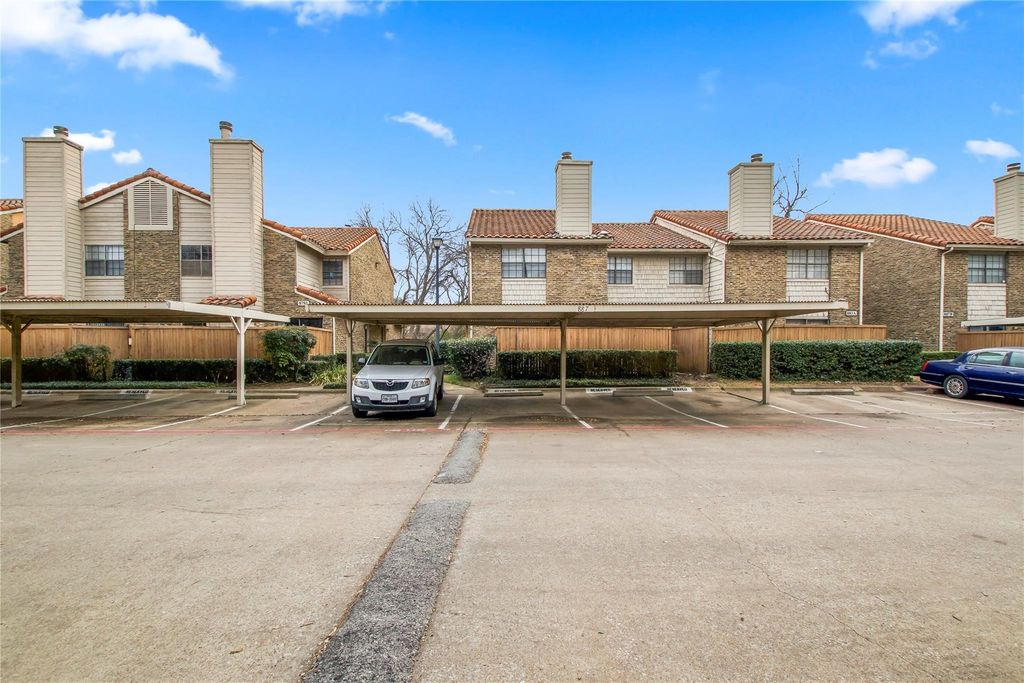
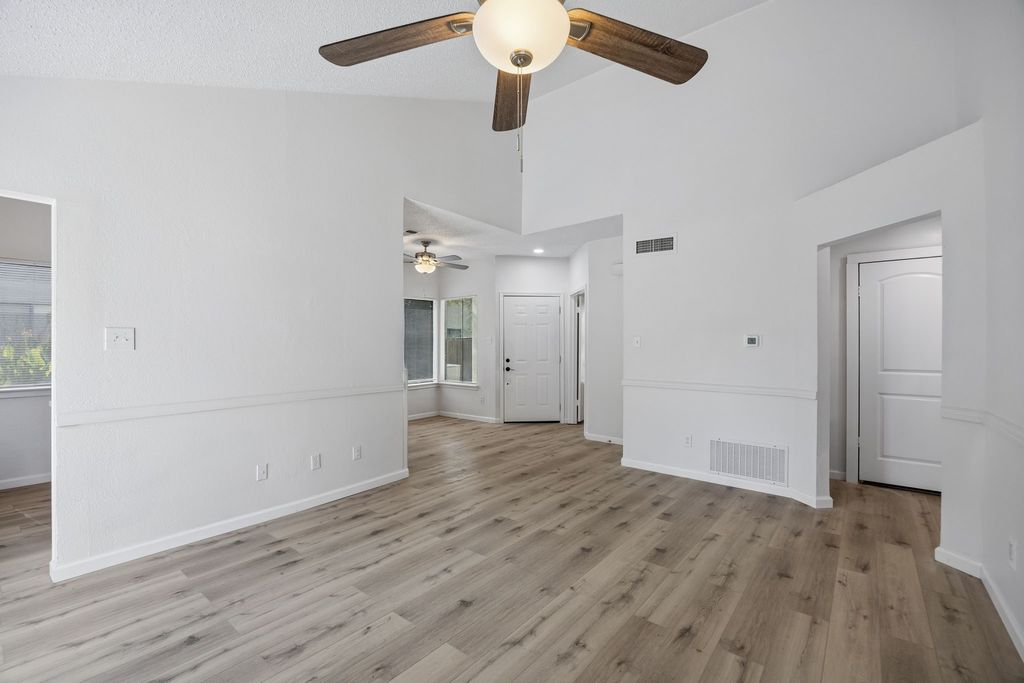
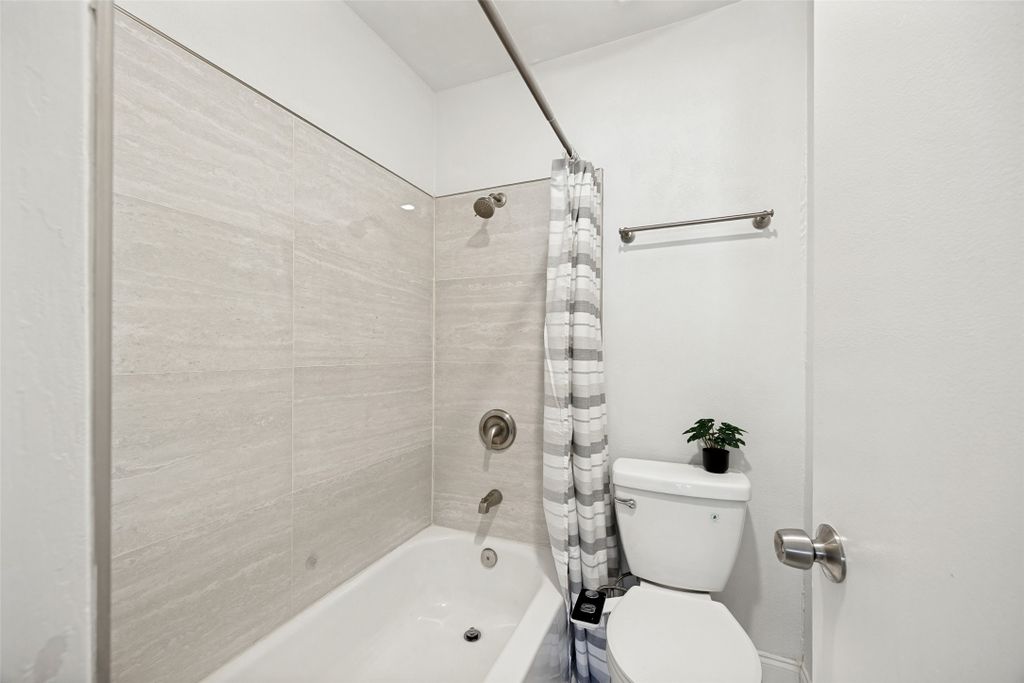
Thoughtfully upgraded for effortless, low-maintenance living, this move-in ready Richardson townhouse combines modern style with major structural and mechanical peace of mind. Interior & Key Highlights: • Living Space: Open-concept layout featuring smooth ceilings, fresh paint, luxury waterproof LVP flooring, and refreshed designer lighting. • Renovated Kitchen: Refinished cabinetry, stainless steel appliances, refreshed hardware, smart-home features, plus included refrigerator, washer, and dryer. • Dual En-Suites: Two spacious upper-level bedrooms, each with a private en-suite bathroom and walk-in closet, plus a main-level powder room for guests. • Outdoor Living: Private, extended concrete back patio and larger backyard area—ideal for outdoor entertaining or relaxing. Major Capital & Infrastructure Upgrades: • Professionally repaired foundation • Electrical panel replaced (2023) • Upgraded plumbing throughout • Low-E sliding glass doors for energy efficiency Conveniently located near major highways, parks, schools, shopping, and dining in Waterfall Crossing. Bring all offers!
Details
- Bedrooms
- 2
- Bathrooms
- 2.5 (2 full, 1 half)
- Interior area
- 1,114 sq ft
- Price per sq ft
- $191
- Type
- Condo
- Lot size
- 10 acres
- Parking spaces
- 1
- Year built
- 1980
- MLS® number
- 21341485
- Listing type
- Sale
- Listed
- Jul 25, 2026
- Days on market
- 108
- Last updated
- Nov 8, 2026
Interested in this home?
Cindy Moseley RealtorⓇ isn't the listing agent. Cindy can book your showing and represent you as your agent.

Estimate payments
An estimate only. Rates and terms come from your lender.