- Price
- $239,500
- Beds
- 3
- Baths
- 2
- Interior
- 1,161 sq ft
- Per sq ft
- $206
- Built
- 1987
Listing courtesy of Mersaes Real Estate, Inc.·Listed by Katherine Briones·MLS® 21350696·Last updated Oct 30, 2026
About this property
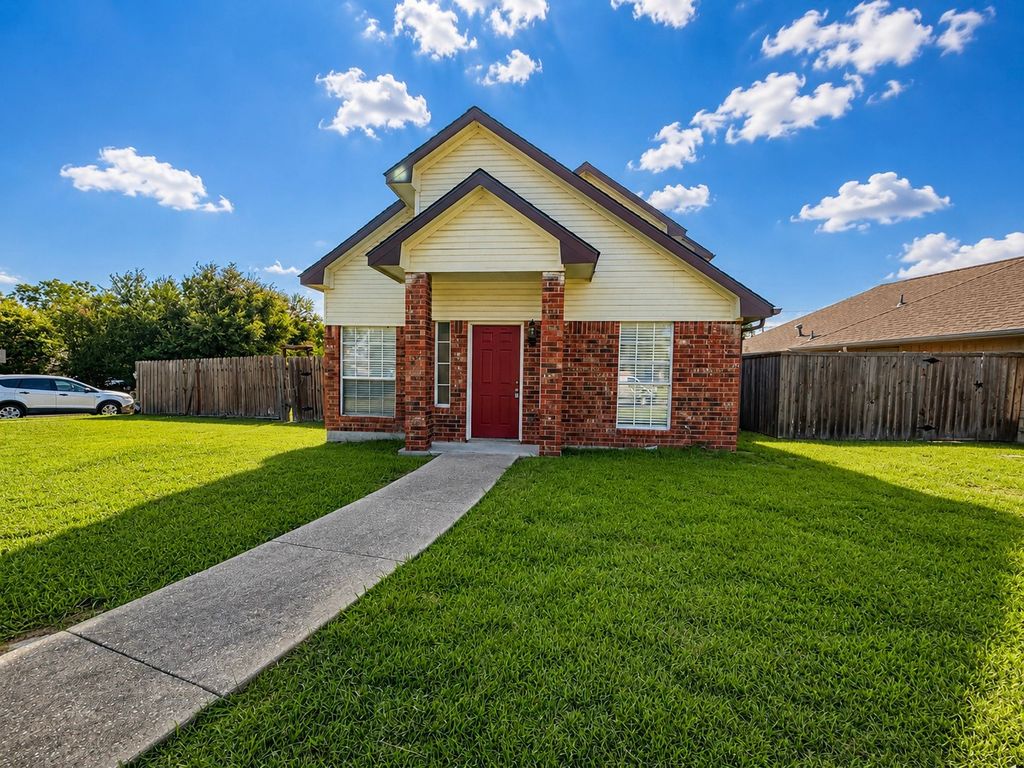
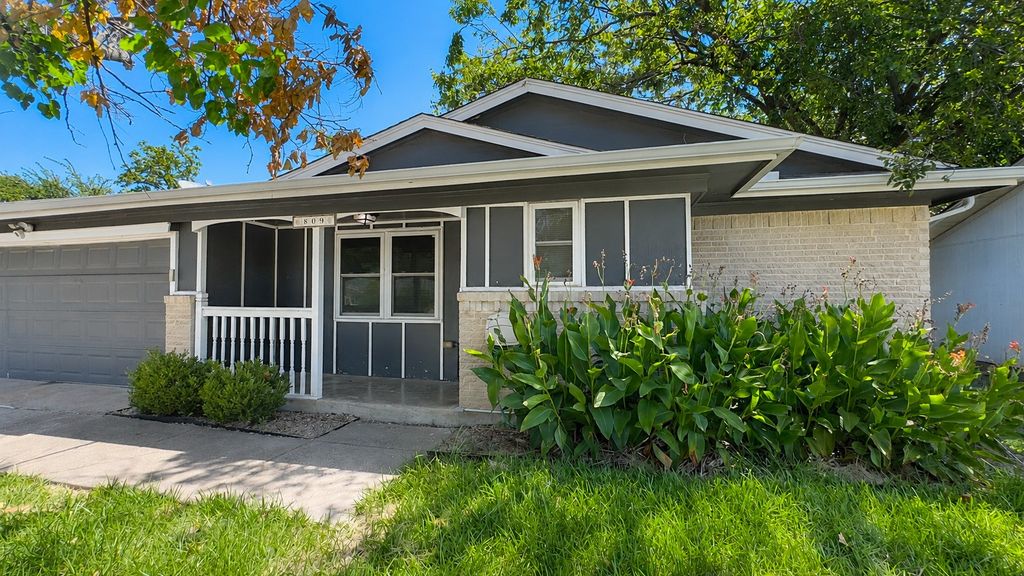
Limited Service Listing - Welcome to this well-maintained 3-bedroom, 2-bath home offering a functional split-bedroom floor plan and approximately 1,156 square feet of living space.
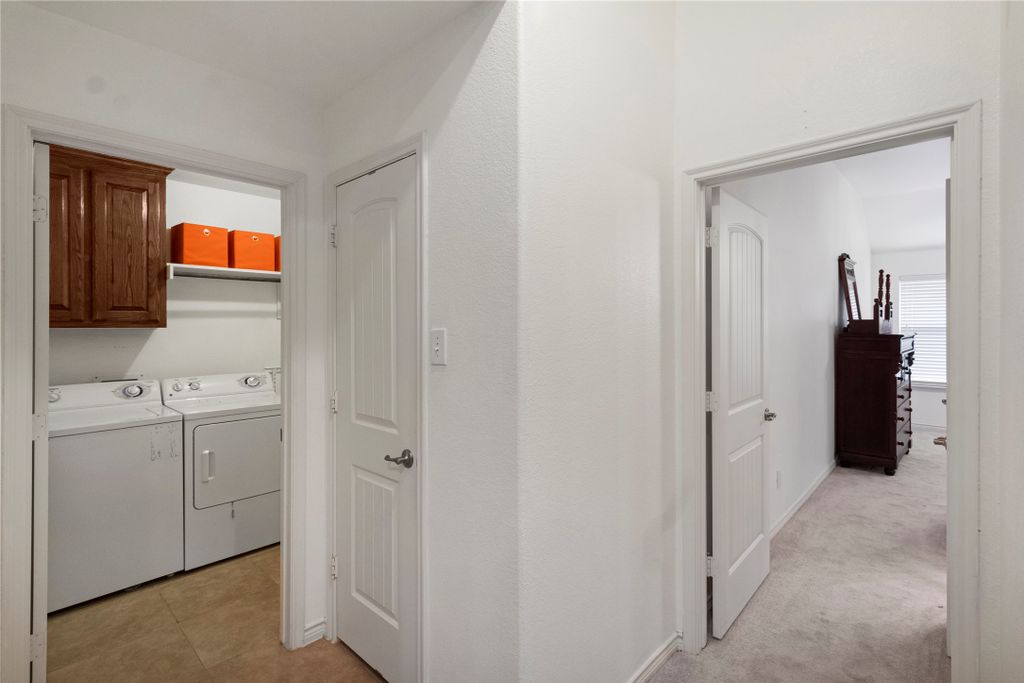
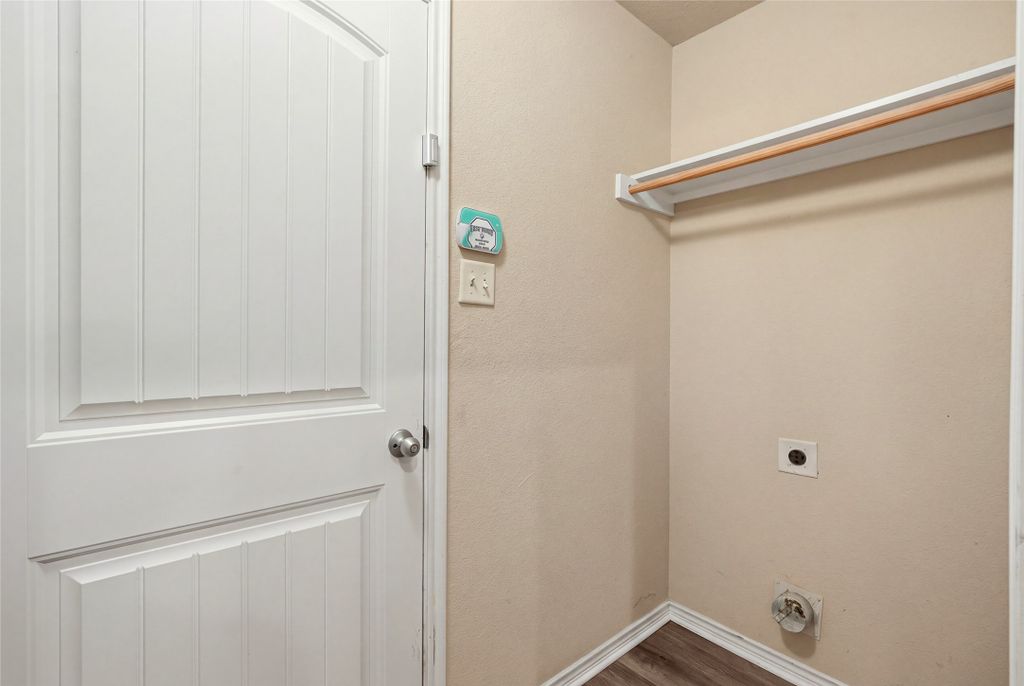
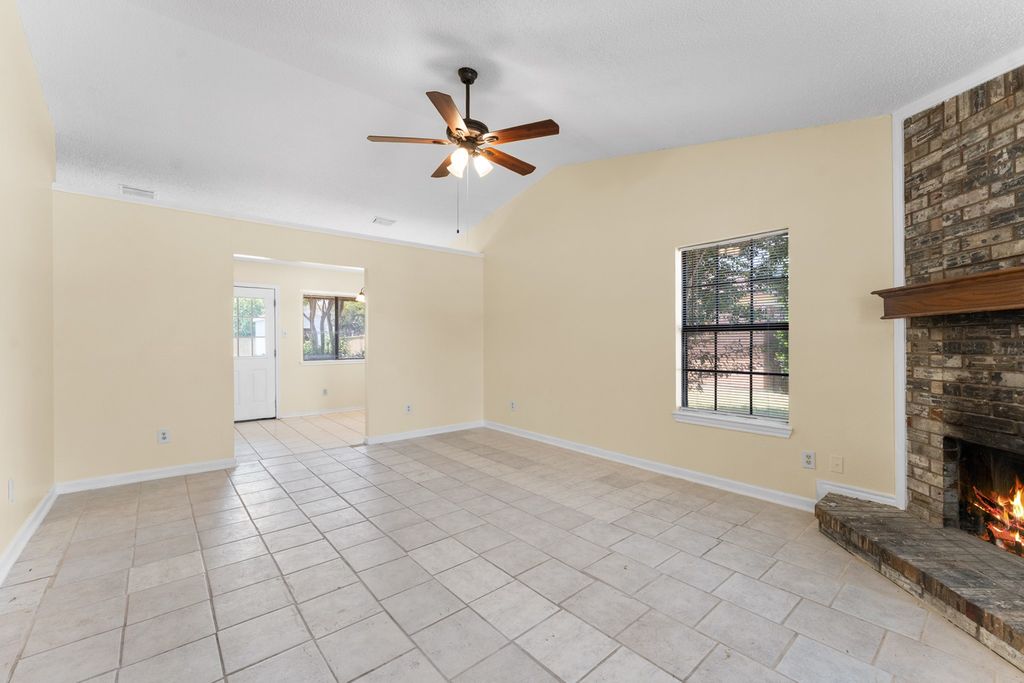
The spacious living room features a brick wood-burning fireplace and opens to the dining area and kitchen, creating a comfortable layout for everyday living. The kitchen provides ample cabinet and countertop space with a breakfast bar for additional seating. The primary suite includes a walk-in closet and an ensuite bath with dual sinks, a garden tub, and a separate shower. Two secondary bedrooms share a full bath and offer flexibility for guests, family, or a home office. Situated on a generously sized lot, the large fenced backyard provides plenty of room for outdoor activities, entertaining, or gardening. Additional features include an attached 2-car garage, separate utility room, and mature trees. Conveniently located near schools, shopping, dining, parks, and major commuting routes with easy access to Hwy. 78, George Bush Turnpike, and surrounding communities. Buyer and buyer's agent to verify all information, including schools, measurements, and taxes.
Details
- Bedrooms
- 3
- Bathrooms
- 2
- Interior area
- 1,161 sq ft
- Price per sq ft
- $206
- Type
- House
- Parking spaces
- 2
- Year built
- 1987
- MLS® number
- 21350696
- Listing type
- Sale
- Listed
- Aug 4, 2026
- Days on market
- 97
- Last updated
- Oct 30, 2026
Interested in this home?
Cindy Moseley RealtorⓇ isn't the listing agent. Cindy can book your showing and represent you as your agent.

Estimate payments
An estimate only. Rates and terms come from your lender.