- Price
- $414,980
- Beds
- 4
- Baths
- 3
- Interior
- 2,979 sq ft
- Per sq ft
- $139
- Built
- 2026
Listing courtesy of Randol J. Vick, Broker·Listed by Randol Vick·MLS® 21356975·Last updated Nov 9, 2026
About this property
MLS# 21356975 - Built by Pacesetter Homes - Feb 2027 completion!
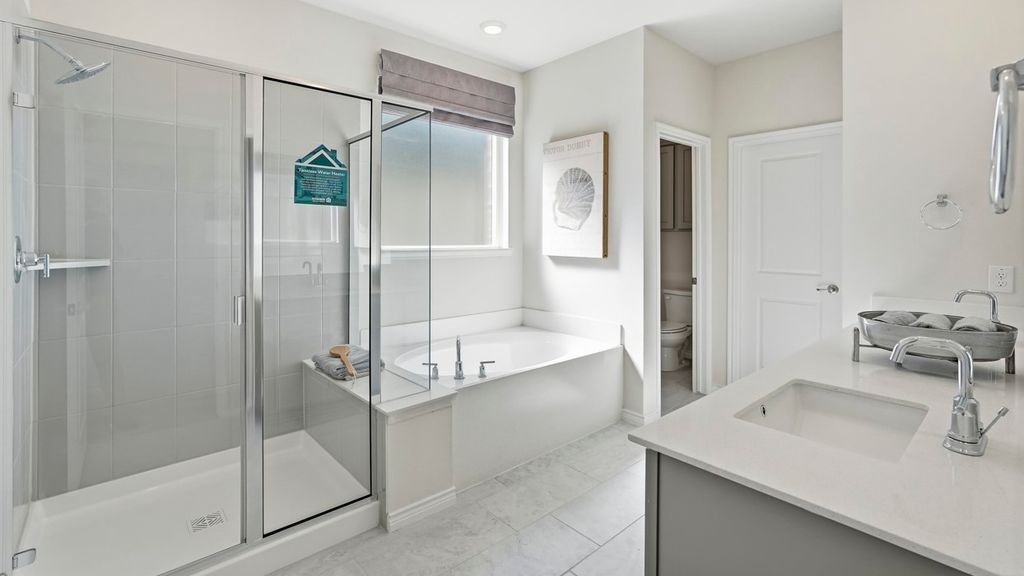
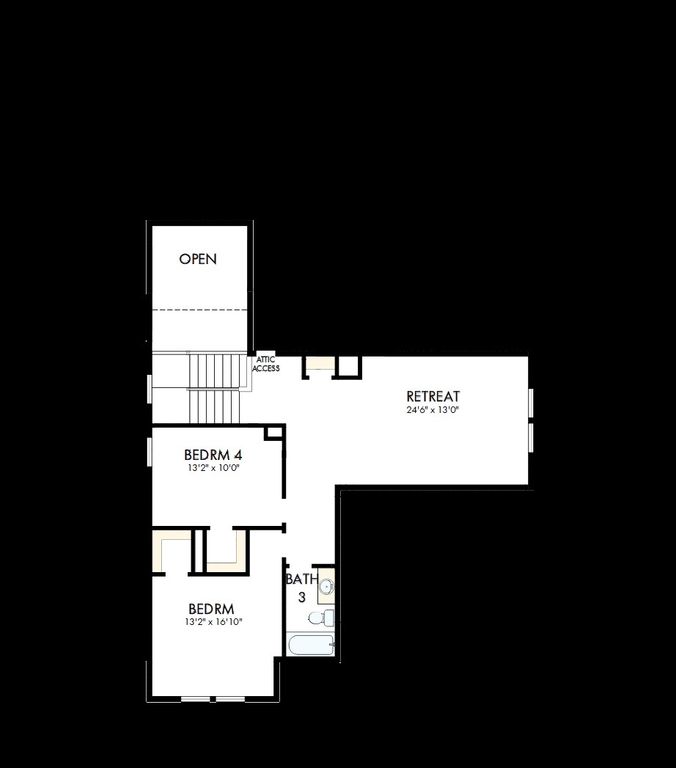
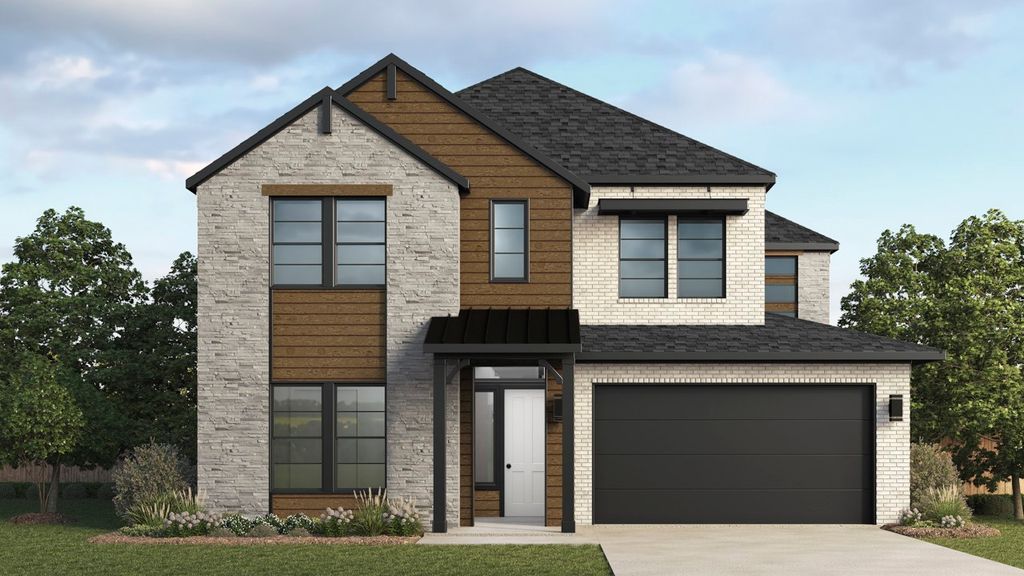
~ The Fairhaven floor plan is a 1-story home with 4 bedrooms, 3 bathrooms, a study, and a game room. The master suite is located at the back of the home and features a pop-up ceiling, a bathroom with a shower seat, and two walk-in closets. The open living area includes added LED disk lights and is pre-wired for a wall-mounted TV, with the same TV prewire included in the master bedroom. The kitchen features quartz countertops, 36-inch cabinets, stainless steel appliances, and pendant lighting over the island, along with black light fixtures throughout the home. Additional features include a 3-car tandem garage, full gutters, and a functional layout designed for everyday living.
Details
- Bedrooms
- 4
- Bathrooms
- 3
- Interior area
- 2,979 sq ft
- Price per sq ft
- $139
- Type
- House
- Parking spaces
- 2
- Year built
- 2026
- MLS® number
- 21356975
- Listing type
- Sale
- Listed
- Aug 11, 2026
- Days on market
- 90
- Last updated
- Nov 9, 2026
Interested in this home?
Cindy Moseley RealtorⓇ isn't the listing agent. Cindy can book your showing and represent you as your agent.

Estimate payments
An estimate only. Rates and terms come from your lender.