- Price
- $679,900
- Beds
- 5
- Baths
- 4.5
- Interior
- 3,415 sq ft
- Per sq ft
- $199
- Built
- 2003
Listing courtesy of Rain Realty, LLC·Listed by Nisha Shah·MLS® 21363553·Last updated Nov 1, 2026
About this property
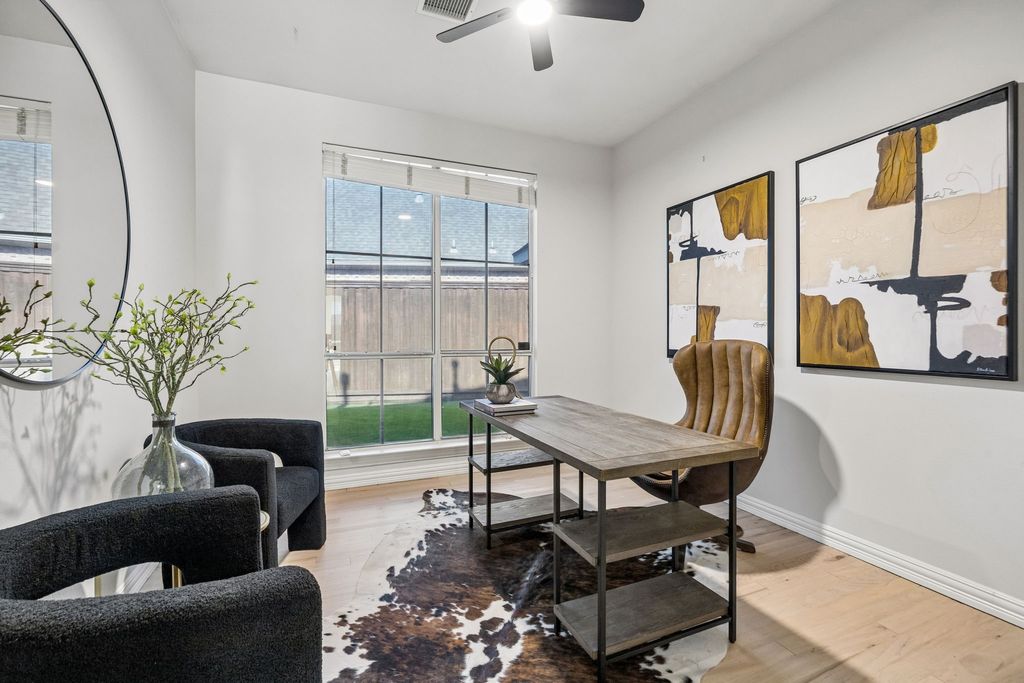
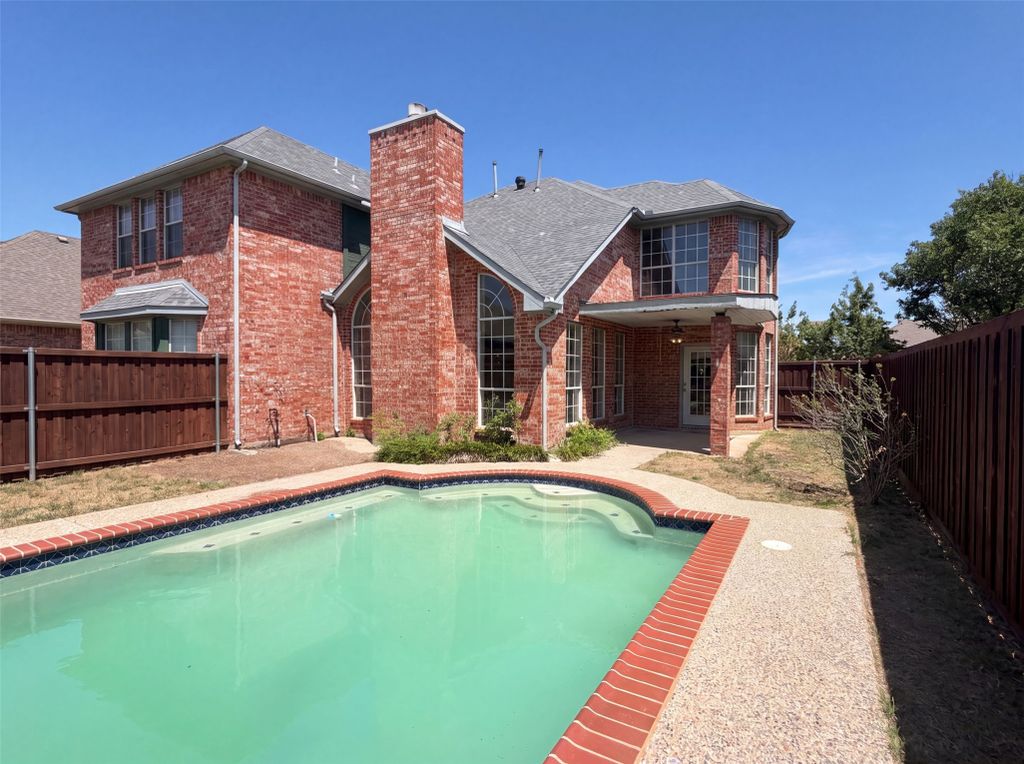
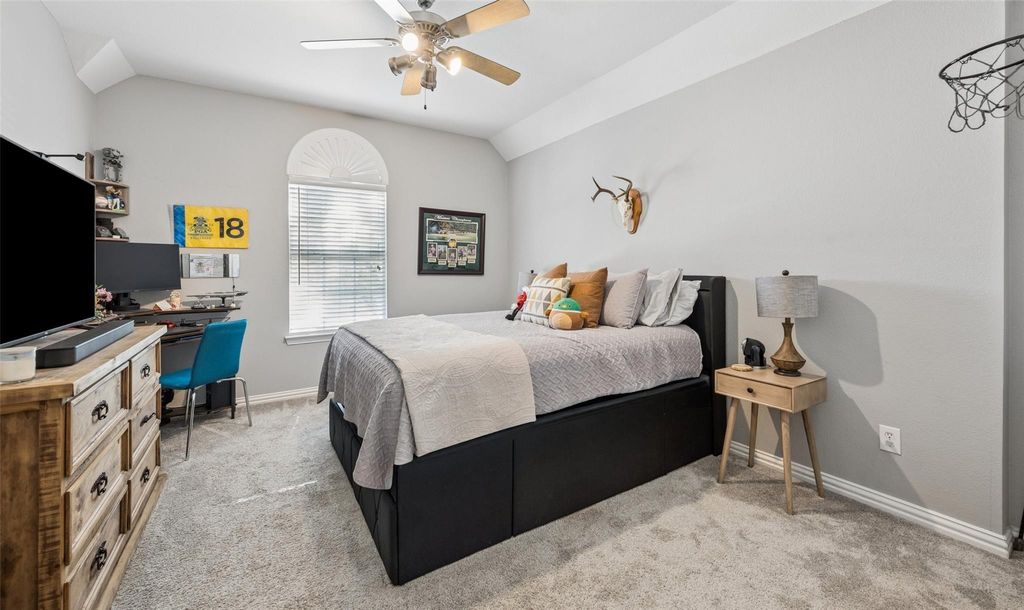
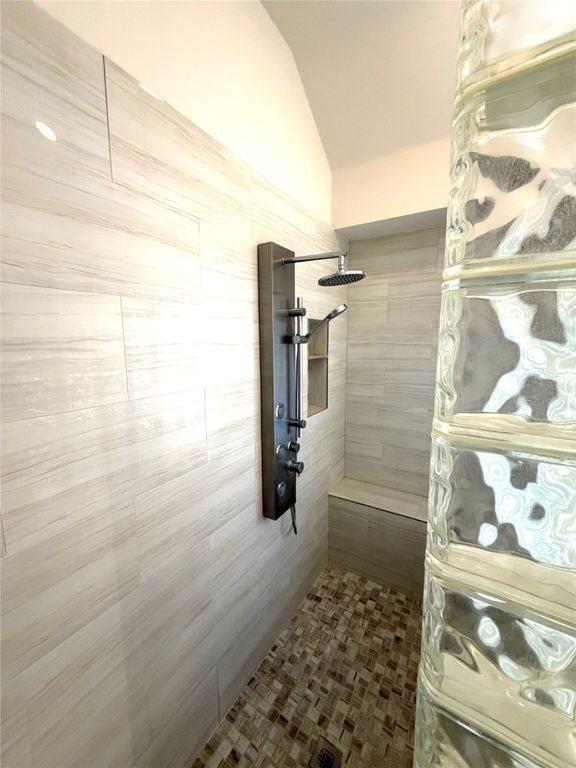
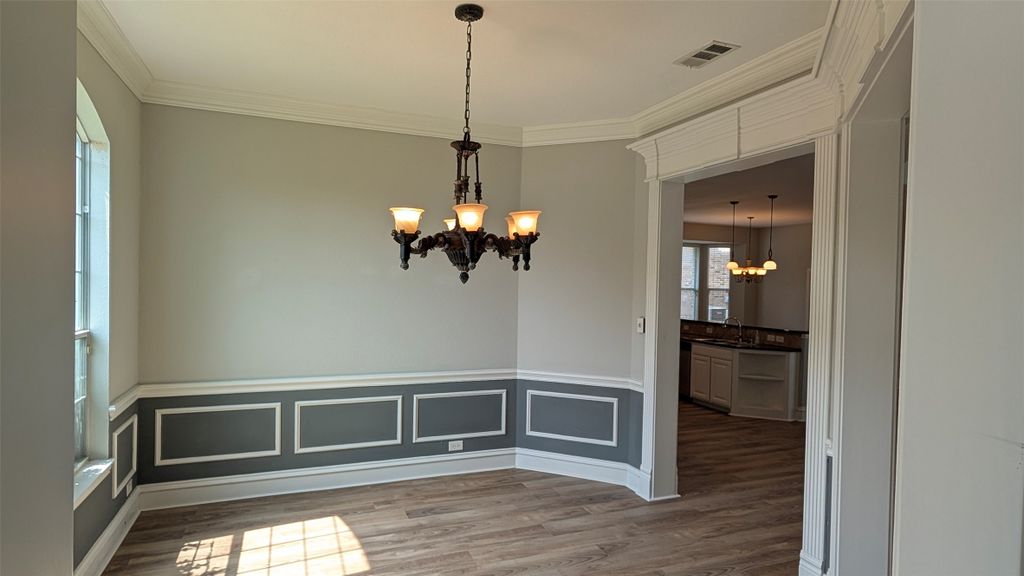
Welcome home to this fully renovated 5-bedroom, 4.5-bath estate in Plano’s highly desirable Moroney Farms subdivision, featuring soaring two-story ceilings, elegant crown molding, and direct access to the scenic Breckenridge Trail greenbelt. Designed for effortless living and entertaining, the open-concept floor plan showcases a gourmet kitchen with a center island and new cooktop, a dedicated media room, a large game room, and a 3-car garage equipped with an EV charging 240V outlet. Main-level accommodations include a private primary suite alongside a secondary bedroom with an attached full bath, while a wrought-iron staircase leads upstairs to three additional bedrooms, two full baths, and expanded living space. Complete with top-rated Plano ISD schools and comprehensive recent upgrades—including a new roof, new fence, new LVP flooring, new designer carpet, LED lighting, new plumbing fixtures, 2021 Lennox AC systems, 2021 water heaters, 2021 appliances, and 2021 garage door openers—this turn-key residence offers modern luxury inside and out.
Details
- Bedrooms
- 5
- Bathrooms
- 4.5 (4 full, 1 half)
- Interior area
- 3,415 sq ft
- Price per sq ft
- $199
- Type
- House
- Parking spaces
- 3
- Year built
- 2003
- MLS® number
- 21363553
- Listing type
- Sale
- Listed
- Aug 19, 2026
- Days on market
- 82
- Last updated
- Nov 1, 2026
Interested in this home?
Cindy Moseley RealtorⓇ isn't the listing agent. Cindy can book your showing and represent you as your agent.

Estimate payments
An estimate only. Rates and terms come from your lender.