- Price
- $470,000
- Beds
- 4
- Baths
- 3
- Interior
- 2,421 sq ft
- Per sq ft
- $194
- Built
- 1978
Listing courtesy of Compass RE Texas, LLC.·Listed by Bradley Marshall·MLS® 21366862·Last updated Oct 25, 2026
About this property
Welcome to 5 Shannon Ct., a single-story, 4-bedroom, 3-bath home tucked away on a quiet cul-de-sac in Richardson’s Owens Park neighborhood.
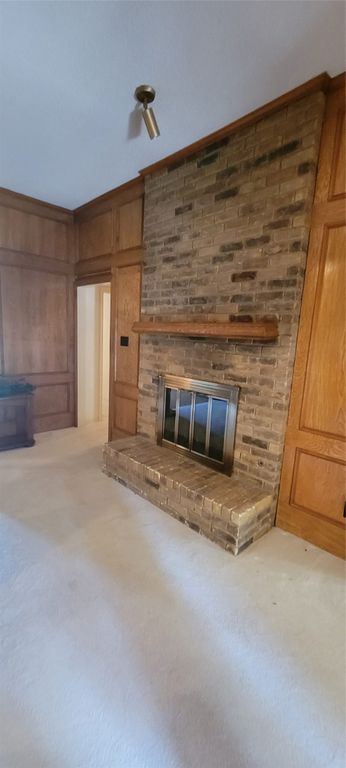
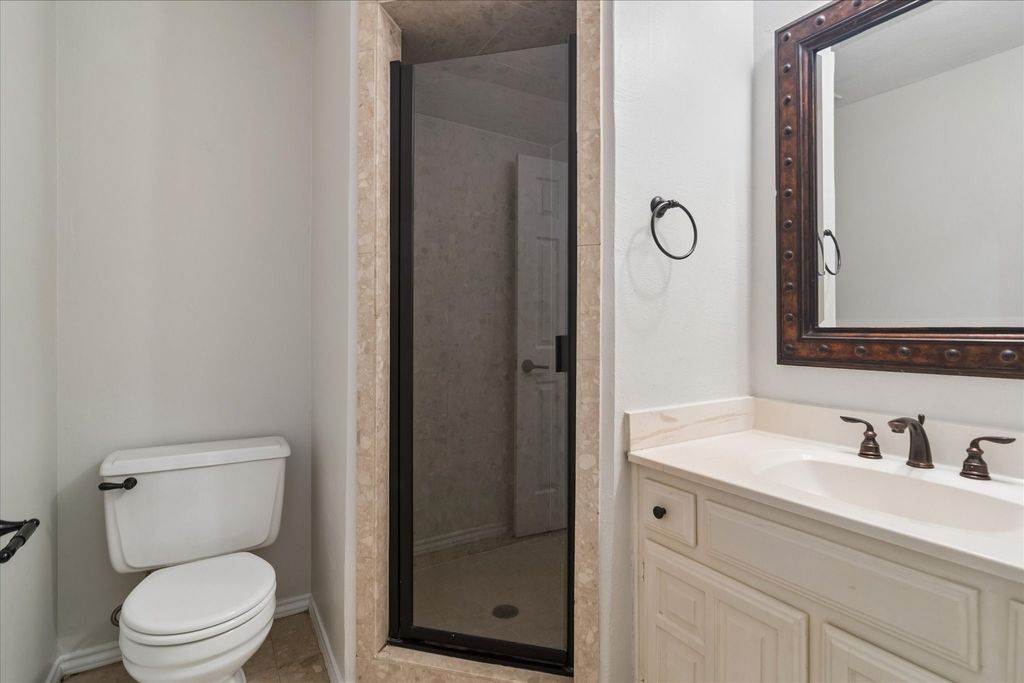
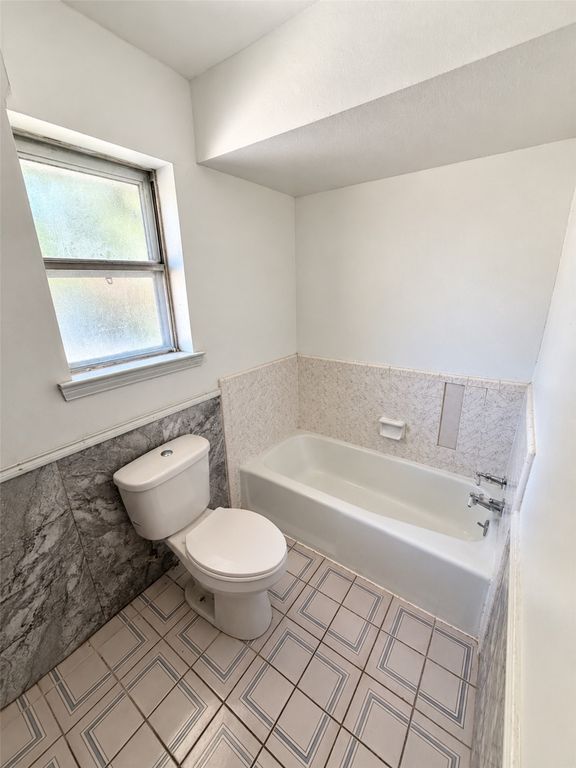
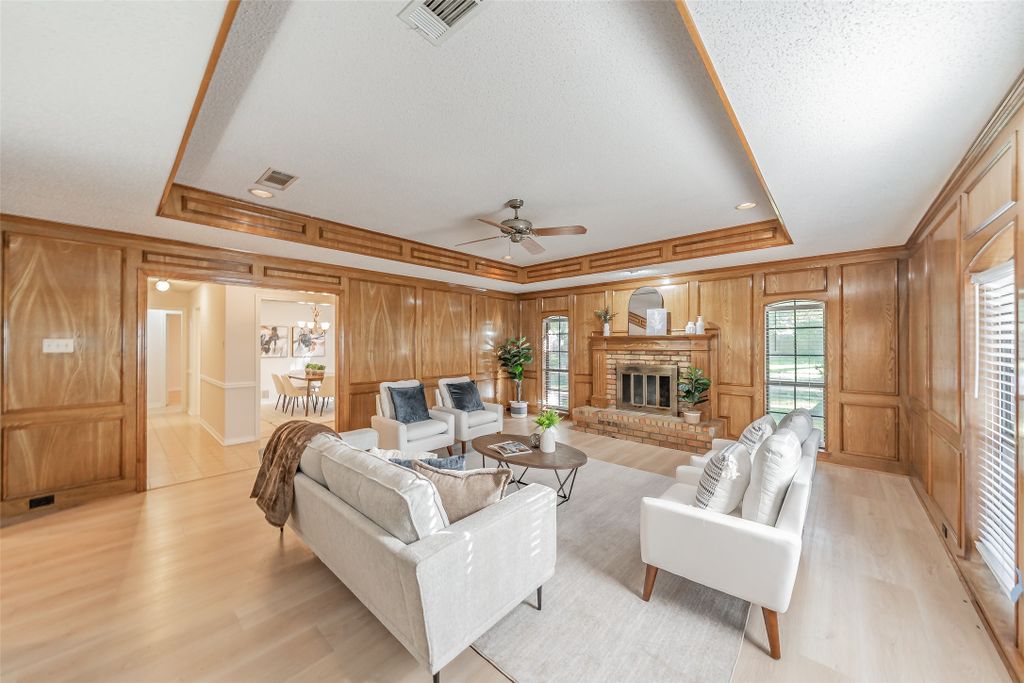
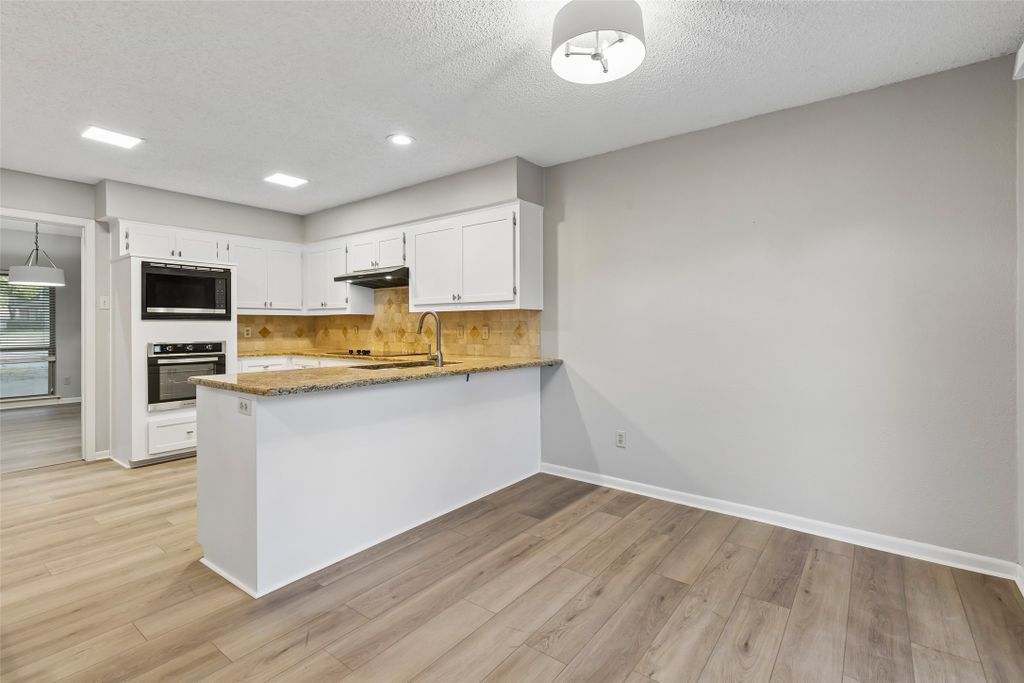
With all bedrooms and main living spaces on one level, a flexible floor plan, and vaulted ceilings, the home offers comfortable everyday living with plenty of room for entertaining guests, work, and hobbies. The main living area features vaulted ceilings and an open, inviting feel, with new wide-plank LVP flooring and fresh interior paint giving the home a clean, refreshed look. The kitchen features new appliances, cabinet doors, lighting, and hardware, while improvements to the bathrooms add to the home’s move-in-ready appeal. The primary suite includes an ensuite bath with a walk-in shower, double-sink vanity, walk-in closet, and access to an enclosed sunroom. Two secondary bedrooms share a convenient Jack-and-Jill bath, while the separate fourth bedroom offers flexibility as a home office, guest room, or additional living space. Additional features include an EV charger in the garage with additional storage and a location just minutes from US-75 and President George Bush Turnpike, with convenient access to CityLine’s shopping, dining, entertainment, and community events. Located within Richardson ISD, 5 Shannon Ct. combines single-story living, a versatile four-bedroom layout, recent improvements, and an established Richardson neighborhood.
Details
- Bedrooms
- 4
- Bathrooms
- 3
- Interior area
- 2,421 sq ft
- Price per sq ft
- $194
- Type
- House
- Parking spaces
- 2
- Year built
- 1978
- MLS® number
- 21366862
- Listing type
- Sale
- Listed
- Aug 21, 2026
- Days on market
- 80
- Last updated
- Oct 25, 2026
Interested in this home?
Cindy Moseley RealtorⓇ isn't the listing agent. Cindy can book your showing and represent you as your agent.

Estimate payments
An estimate only. Rates and terms come from your lender.