- Price
- $264,999
- Beds
- 3
- Baths
- 2
- Interior
- 1,340 sq ft
- Per sq ft
- $198
- Built
- 1955
Listing courtesy of Divine Realty Group·Listed by Gladys Coria-Keatts·MLS® 21407670·Last updated Nov 1, 2026
About this property
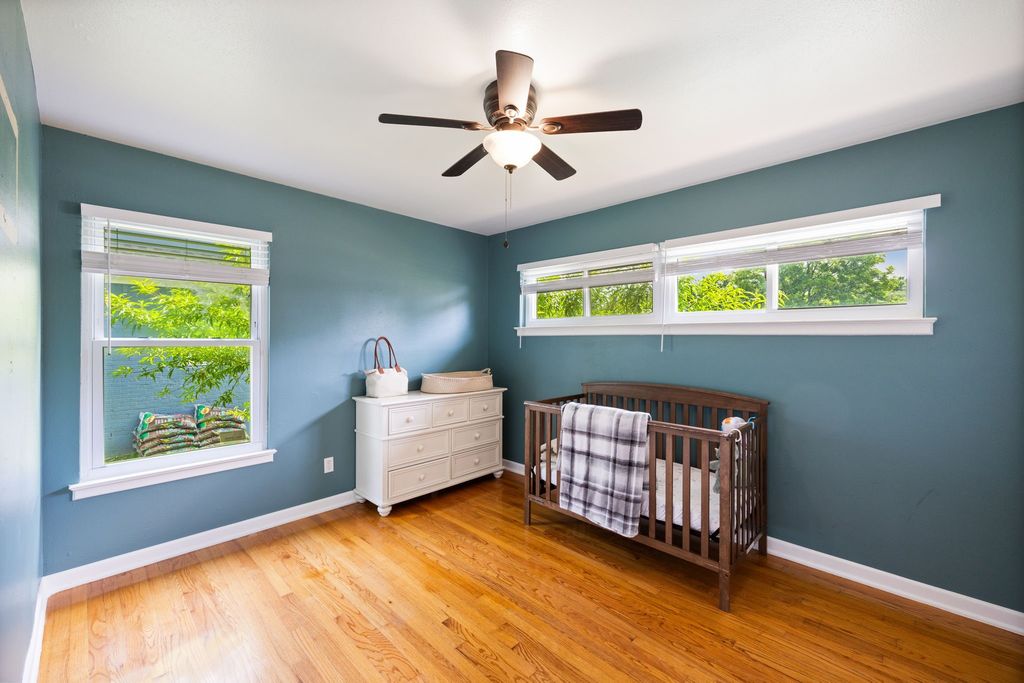
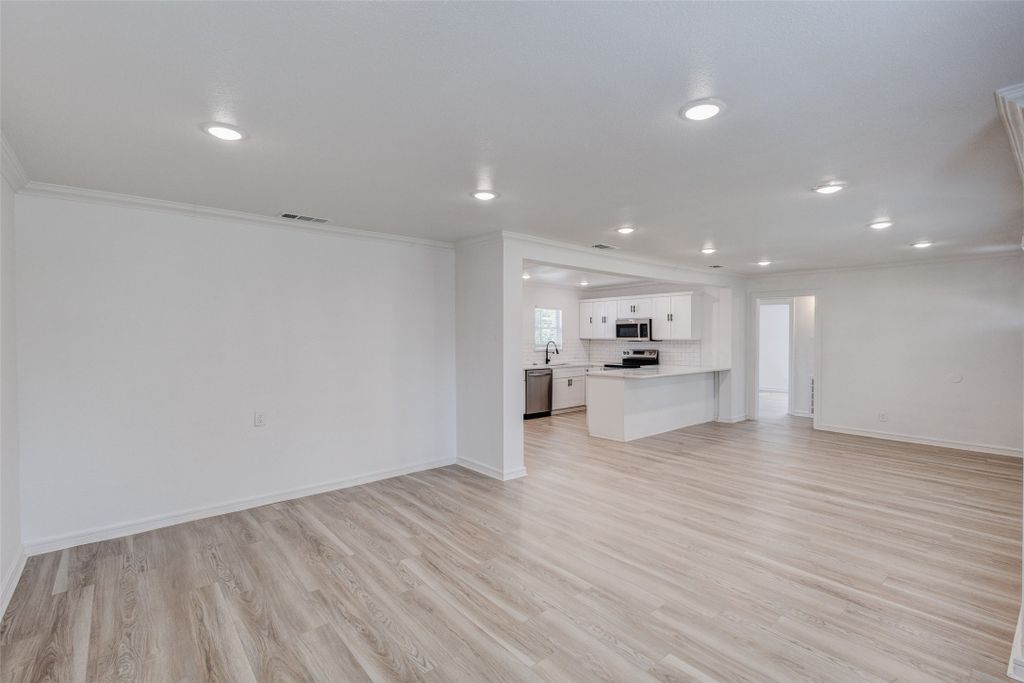
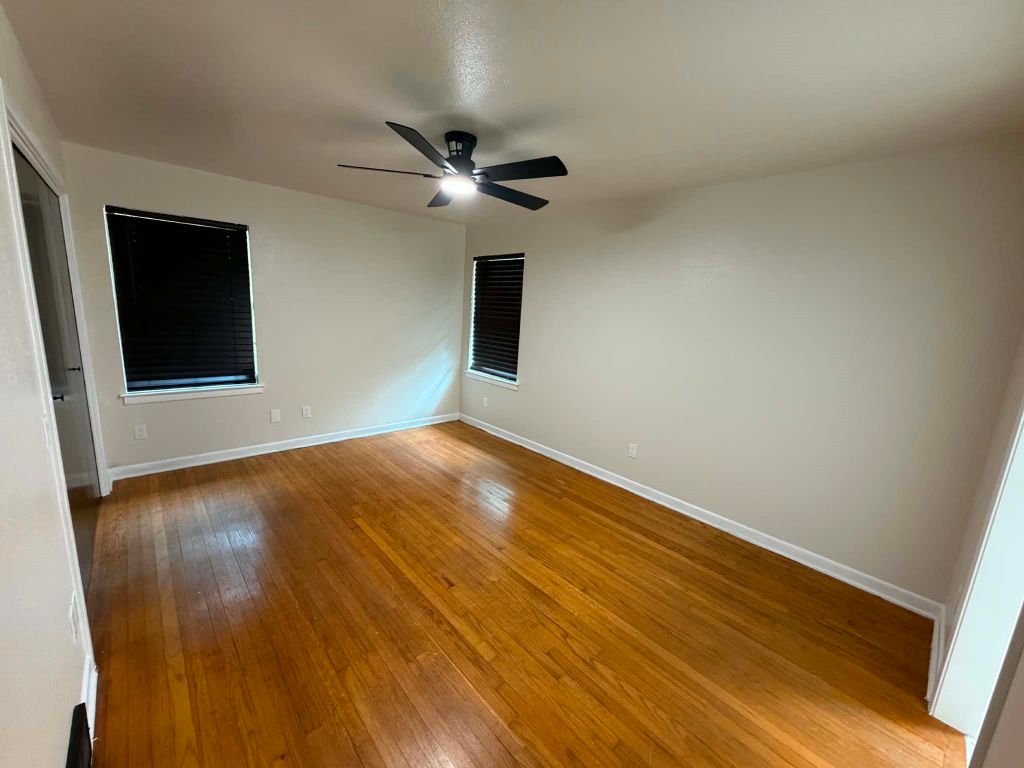
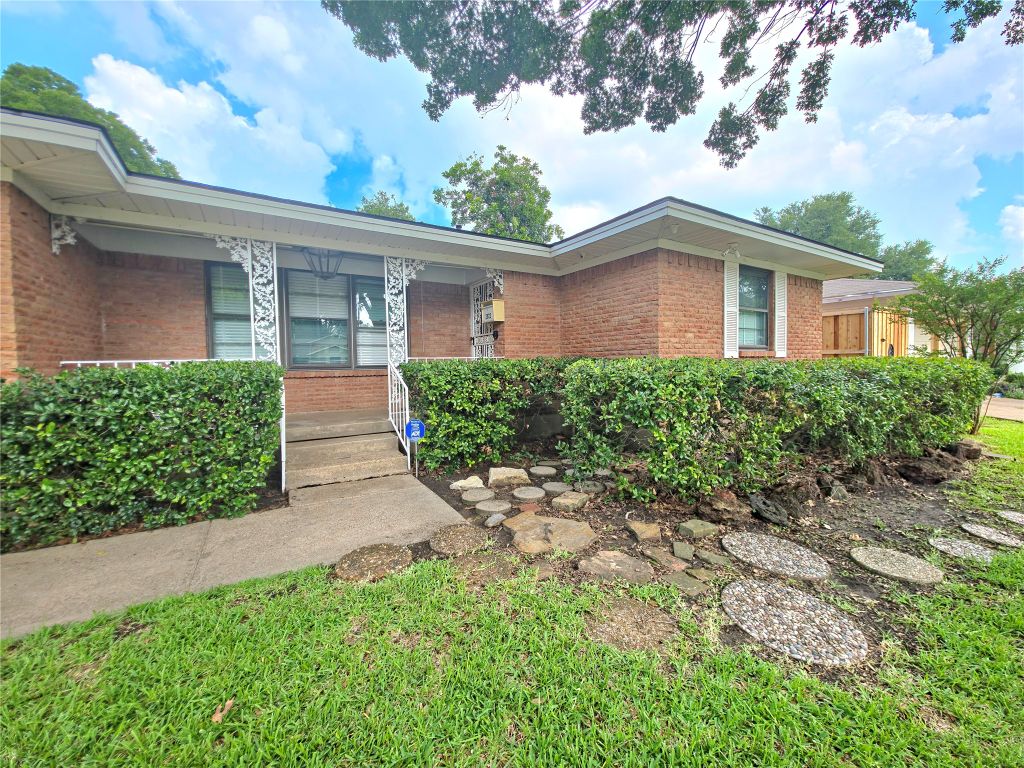
Move-in ready and beautifully updated, this spacious home offers a flexible floor plan with endless possibilities.
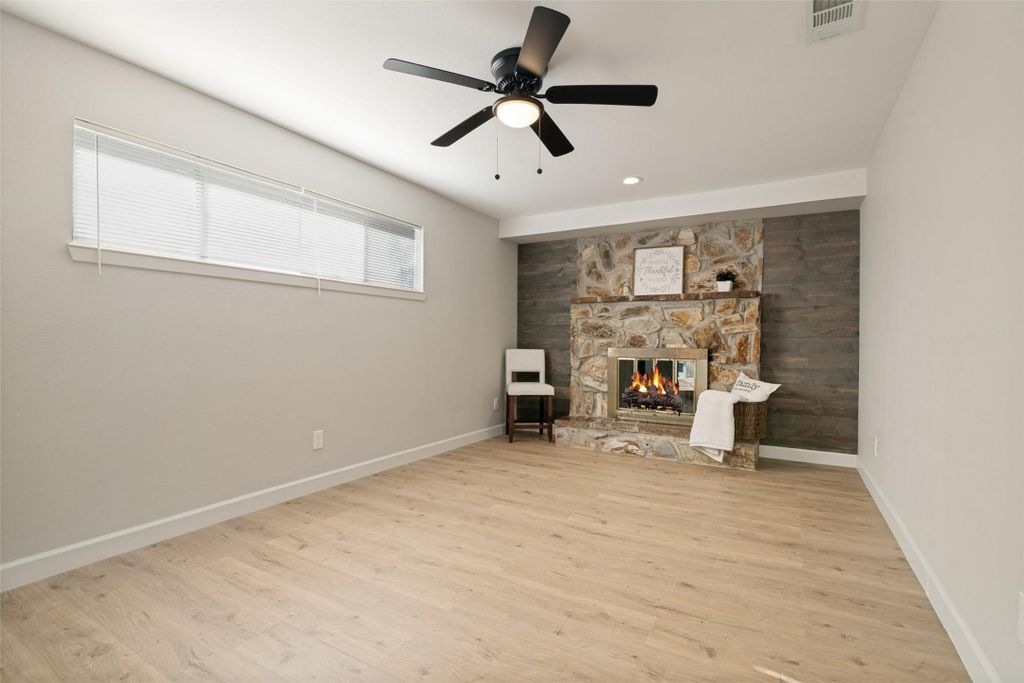
The second living area can easily be converted into a large 4th bedroom with its own private bathroom by simply adding a door, or it can remain an oversized family room, game room, or entertainment space. Extensively renovated in 2025, this home provides peace of mind with numerous major updates, including roof, insulation, HVAC ductwork and vents, double-pane energy-efficient windows, electrical wiring, breaker box, fresh sheetrock, interior paint, and the home has been pre-wired for ceiling fans throughout. The inviting living room features a cozy fireplace, while the bright sunroom provides the perfect place to relax year-round. Step outside to your private backyard with convenient alley access, offering additional parking, easy access to the detached garage, and added privacy. Adding even more value, the property includes an approximately 400 sq. ft. detached garage offering exceptional flexibility and future rental income potential, ADU. Ideally located just minutes from Downtown Garland, Firewheel Town Center, Lake Ray Hubbard, parks, schools, shopping, and dining. Enjoy quick access to I-635, President George Bush Turnpike, and Highway 78 for an easy commute throughout the Metroplex only 15 minutes to Downtown.
Details
- Bedrooms
- 3
- Bathrooms
- 2
- Interior area
- 1,340 sq ft
- Price per sq ft
- $198
- Type
- House
- Parking spaces
- 2
- Year built
- 1955
- MLS® number
- 21407670
- Listing type
- Sale
- Listed
- Oct 8, 2026
- Days on market
- 32
- Last updated
- Nov 1, 2026
Interested in this home?
Cindy Moseley RealtorⓇ isn't the listing agent. Cindy can book your showing and represent you as your agent.

Estimate payments
An estimate only. Rates and terms come from your lender.