- Price
- $459,900
- Beds
- 4
- Baths
- 3
- Interior
- 2,297 sq ft
- Per sq ft
- $200
- Built
- 2024
Listing courtesy of Elsie Halbert Real Estate, LLC·Listed by Tamara Doty·MLS® 21411316·Last updated Oct 17, 2026
About this property
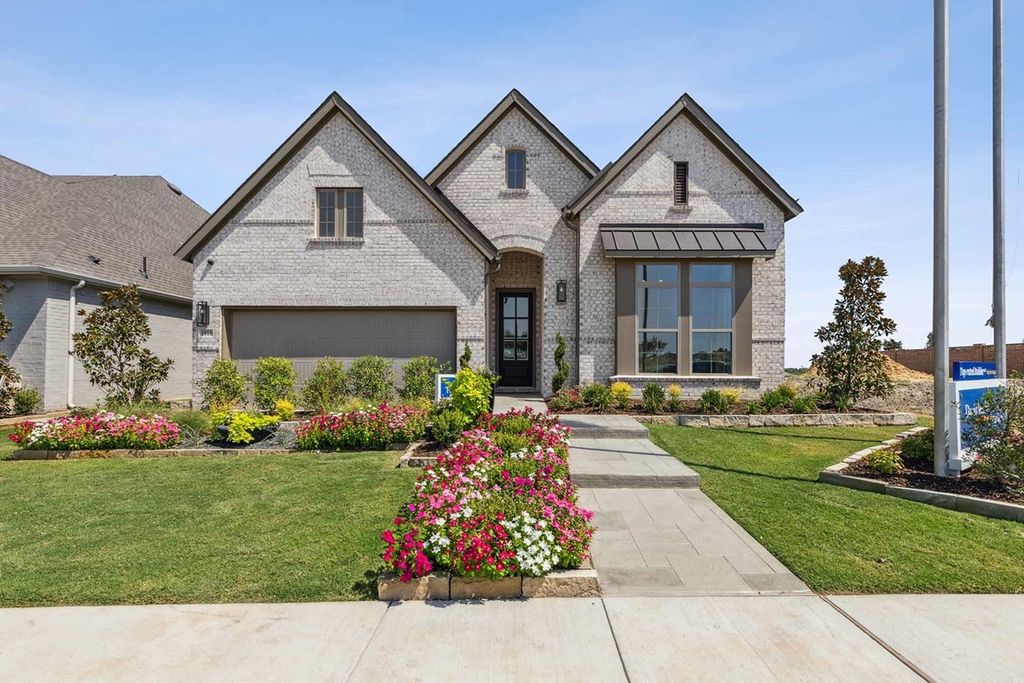
Gorgeous exterior with nice curb appeal!
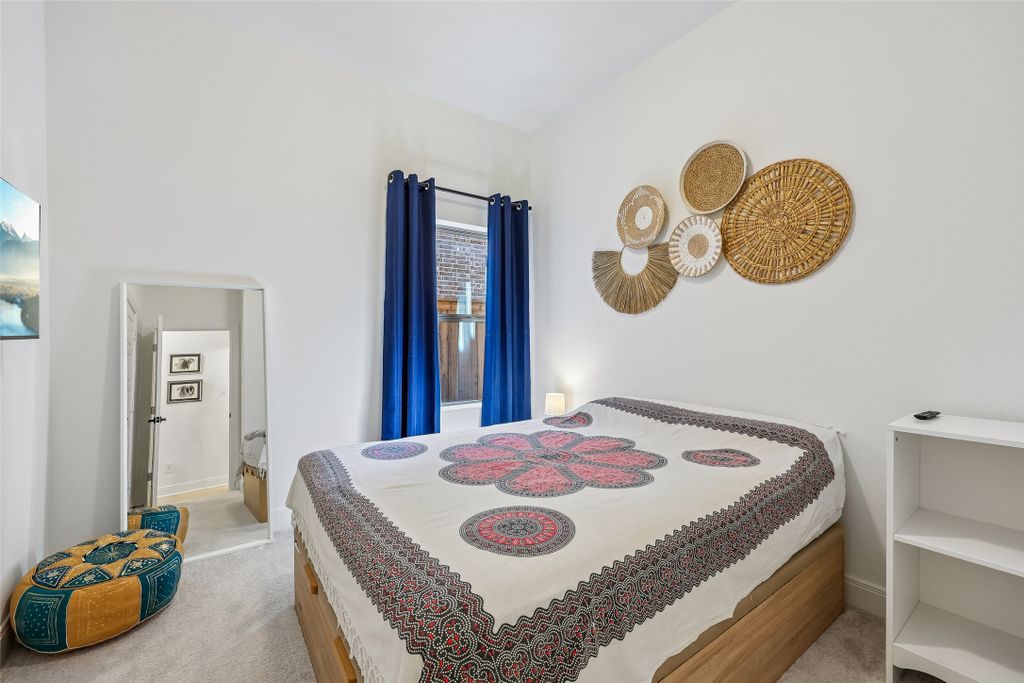
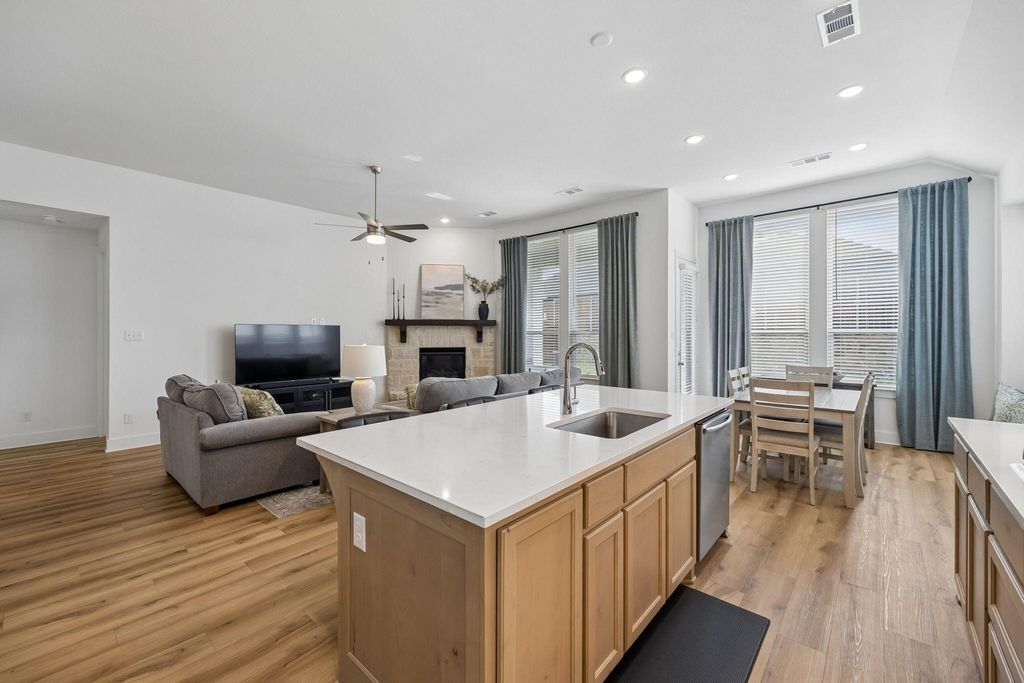
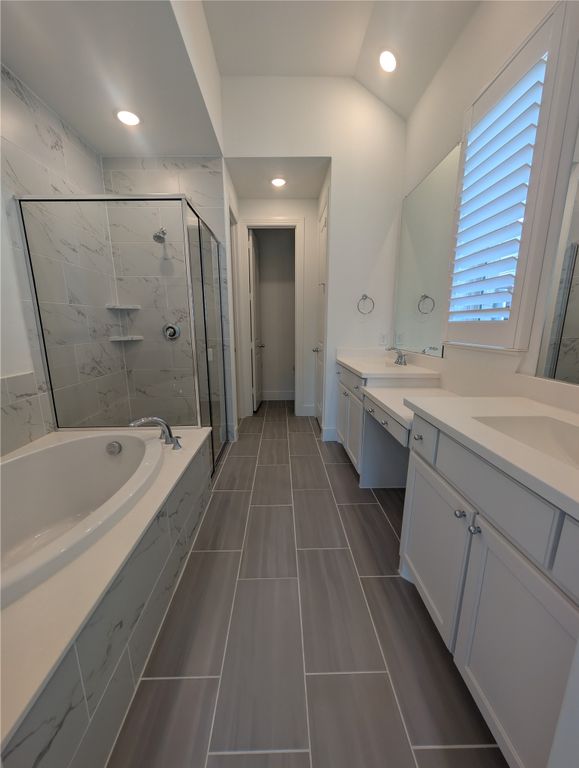
Highland Home built Dorchester plan. Lovely open floorplan with 11ft ceilings, 8ft interior doors, cozy fireplace beautiful kitchen with large kitchen island, quartz countertops, trash can pull out, 5 burner gas stove top, built in oven and microwave in Frigidaire Gallery. Primary bedroom has nice bay window sitting area, primary bath has drop-in tub, separate shower, and dual sinks. Home professionally designed. Enjoy spending time on your lovely covered back patio. All of this is in an energy efficient home! Wonderful neighborhood with community pool, pickleball court, and walking trails!
Details
- Bedrooms
- 4
- Bathrooms
- 3
- Interior area
- 2,297 sq ft
- Price per sq ft
- $200
- Type
- House
- Parking spaces
- 2
- Year built
- 2024
- MLS® number
- 21411316
- Listing type
- Sale
- Listed
- Oct 13, 2026
- Days on market
- 27
- Last updated
- Oct 17, 2026
Interested in this home?
Cindy Moseley RealtorⓇ isn't the listing agent. Cindy can book your showing and represent you as your agent.

Estimate payments
An estimate only. Rates and terms come from your lender.