- Price
- $399,500
- Beds
- 4
- Baths
- 2.5
- Interior
- 2,523 sq ft
- Per sq ft
- $158
- Built
- 2024
Listing courtesy of Owens Realtors·Listed by Sylvia Cantu-Smith·MLS® 21416079·Last updated Oct 23, 2026
About this property
EMACULATE MOVE IN RADY HOME!
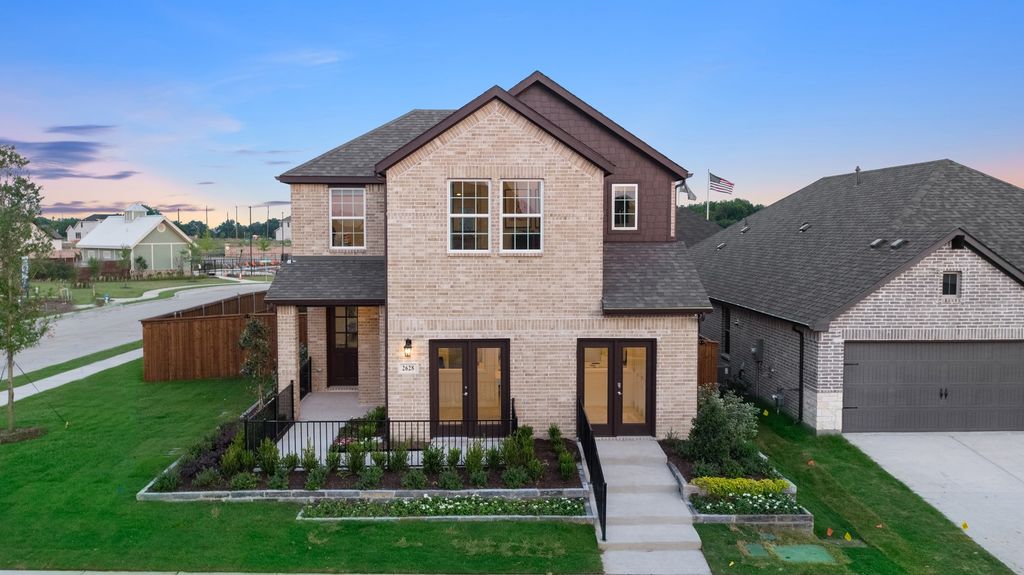
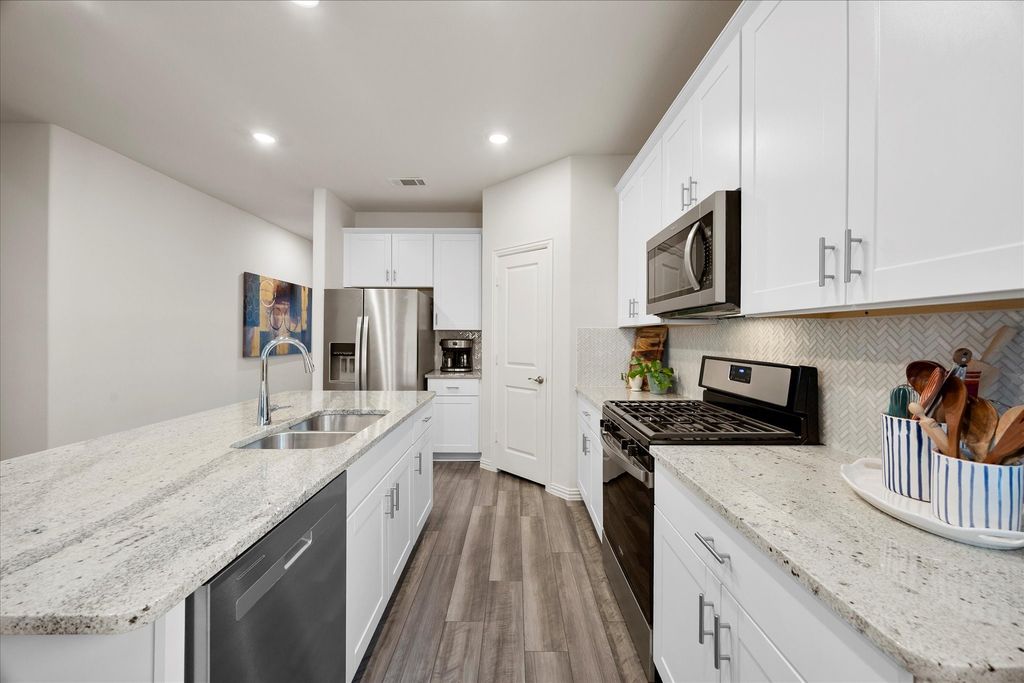
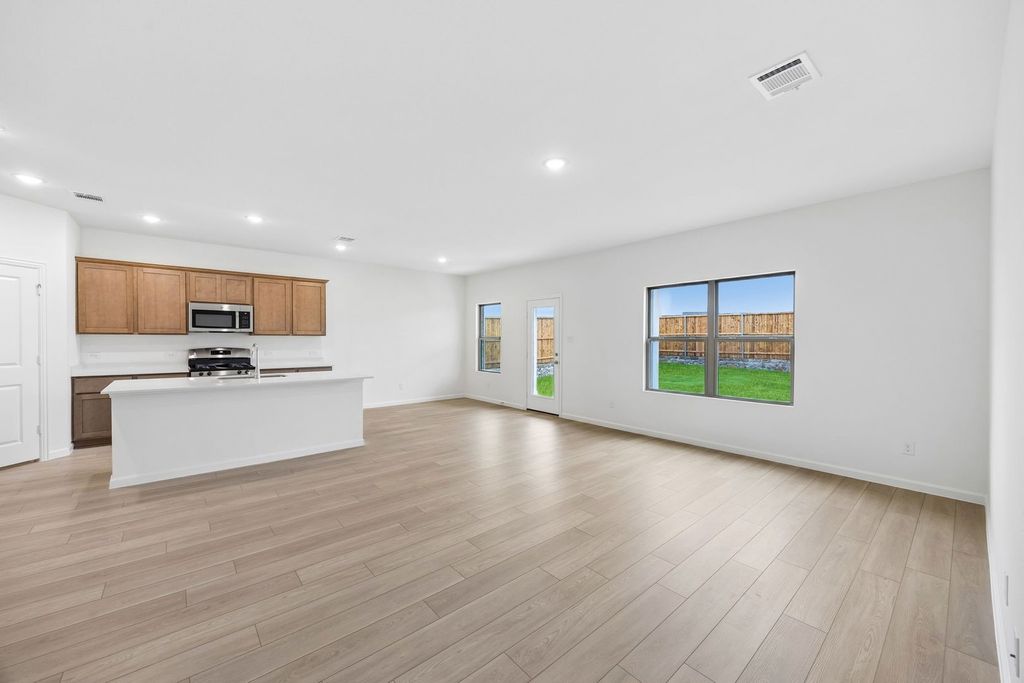
Welcome to 1420 Etosha Drive in Royse City, where comfortable living meets an amenity-rich community lifestyle! Ideally situated across from the pond, this home offers a wonderful setting to enjoy the outdoors and the beauty of the surrounding neighborhood, which has 2 fishing ponds, 2 amenity centers pools, splash pads, green belts, hiking trails, beach volleyball, soccer field, kids playground, basketball court and a dog park. We have A - Rated schools with Royse City ISD. Enjoy an enormous back yards and corner lots which are 50ft x 120 ft lots! . Live comfortably and save money with our Department of Energy, Zero Energy Ready Homes. Located in the desirable Verandah master-planned community, residents can enjoy an impressive selection of amenities, including community swimming pools, splash pads, a dog park, playgrounds, green spaces, walking and biking trails, and recreational areas for all ages. Families will appreciate the location within Royse City ISD, with convenient access to area schools. Shopping, dining, everyday conveniences, and entertainment are nearby, with additional restaurants, local businesses, and recreational opportunities throughout Royse City and the surrounding North Texas communities. Whether you're enjoying a peaceful walk by the pond, spending a sunny afternoon at the pool, taking your four-legged companion to the dog park, or exploring the area's shopping and dining options, this home offers an appealing blend of neighborhood charm, recreation, and convenience. This Beazer Home, The Cascade Floor Plan, is certified by the Department of Energy as a Zero Energy Ready Home with 2x6 exterior walls and spray foam insulation. It features 4 beds, 2.5 baths, and study. You’ll fall in love with the open concept floorplan, study, oversized walk-in pantry and kitchen with tons of cabinets and large center island, mud room with valet, large walk-in closet in primary bed, powder bath, covered patio.
Details
- Bedrooms
- 4
- Bathrooms
- 2.5 (2 full, 1 half)
- Interior area
- 2,523 sq ft
- Price per sq ft
- $158
- Type
- House
- Parking spaces
- 2
- Year built
- 2024
- MLS® number
- 21416079
- Listing type
- Sale
- Listed
- Oct 20, 2026
- Days on market
- 20
- Last updated
- Oct 23, 2026
Interested in this home?
Cindy Moseley RealtorⓇ isn't the listing agent. Cindy can book your showing and represent you as your agent.

Estimate payments
An estimate only. Rates and terms come from your lender.