- Price
- $499,000
- Beds
- 4
- Baths
- 3.5
- Interior
- 2,927 sq ft
- Per sq ft
- $170
- Built
- 1999
Listing courtesy of Real Estate Bridge·Listed by Jing Zhang·MLS® 21416166·Last updated Nov 8, 2026
About this property
Incredible Highland Home in prime Richardson location!
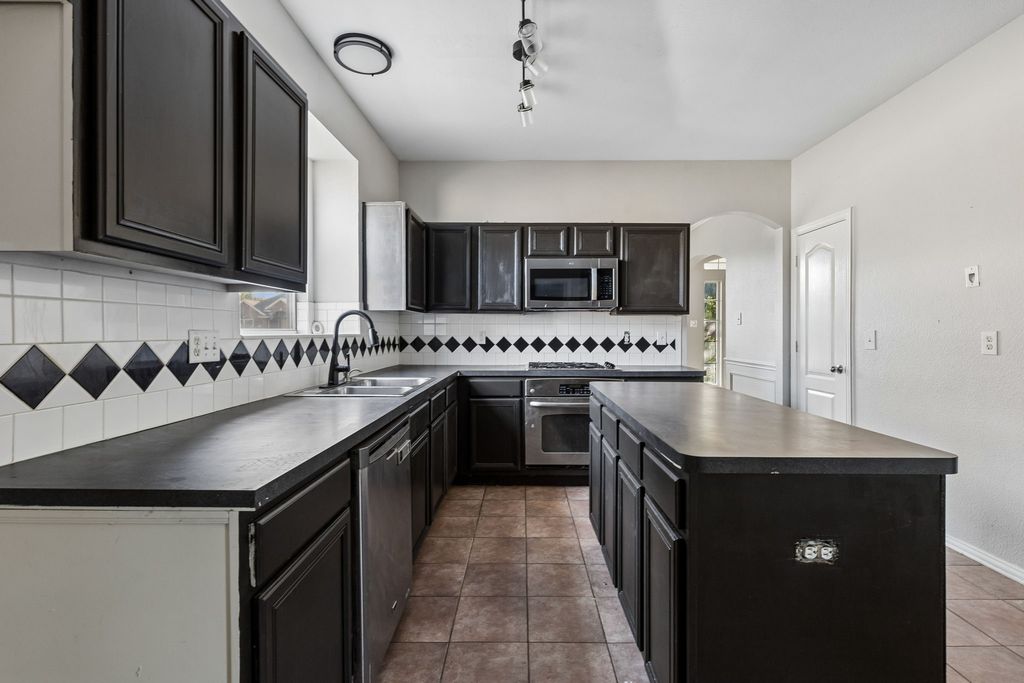
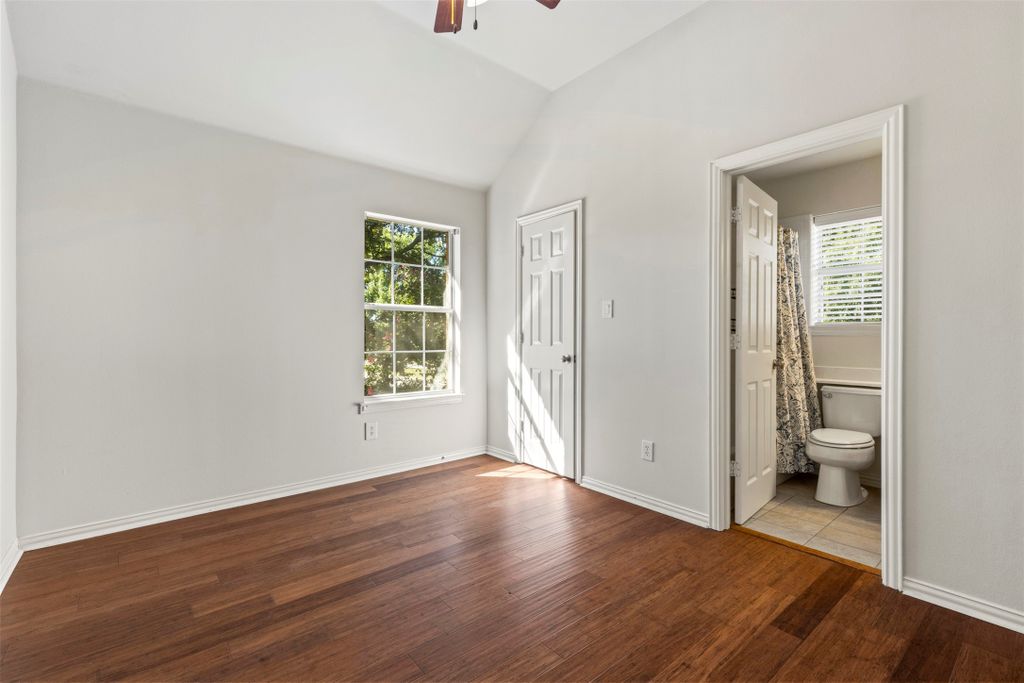
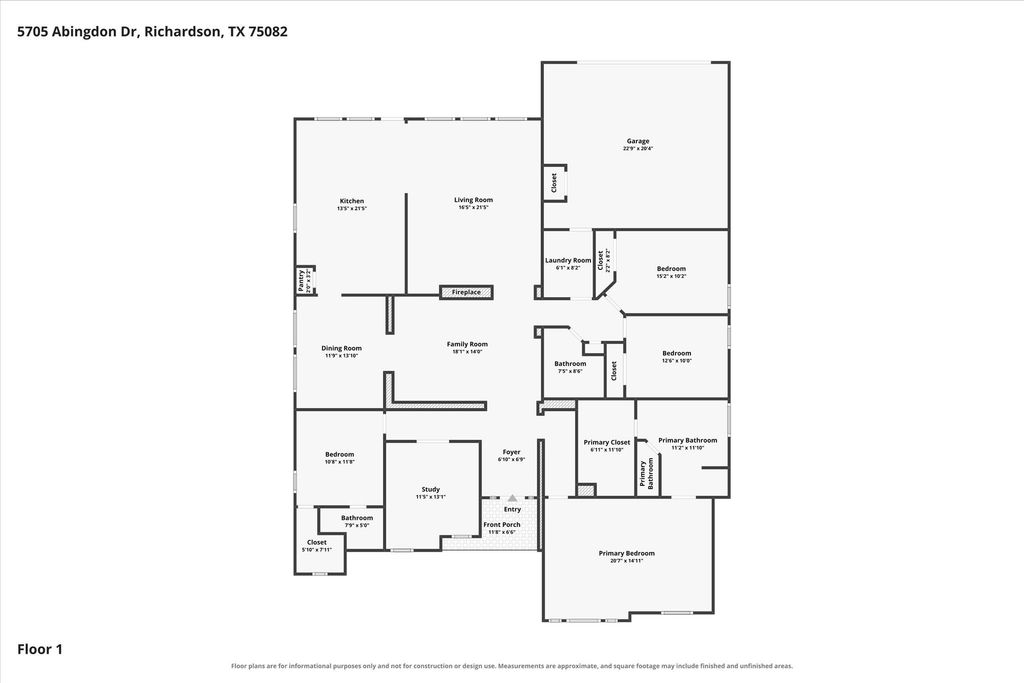
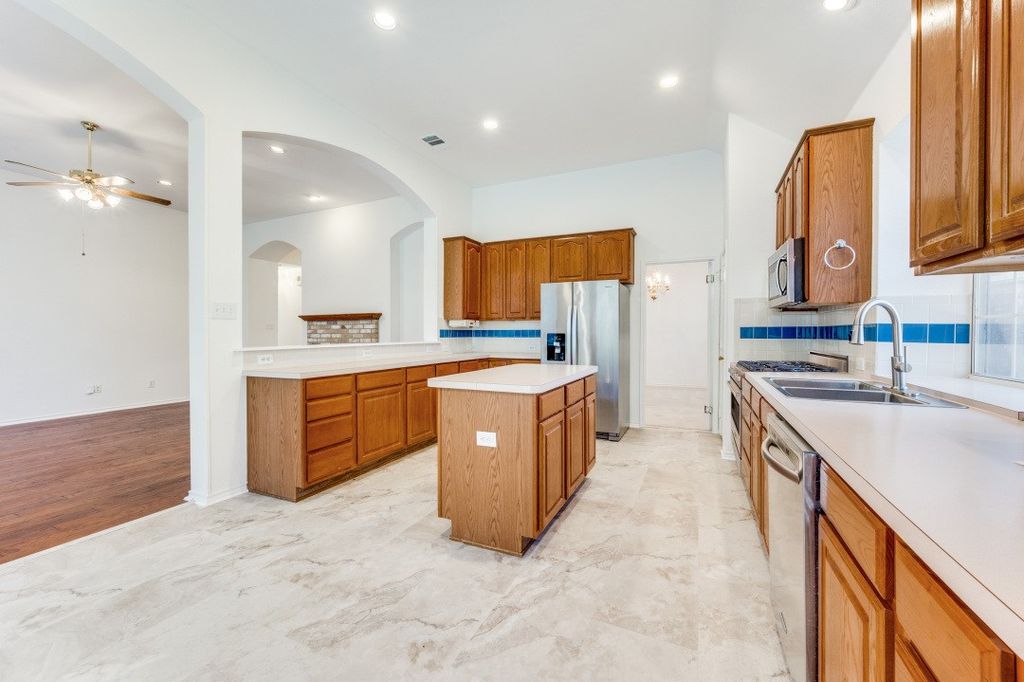
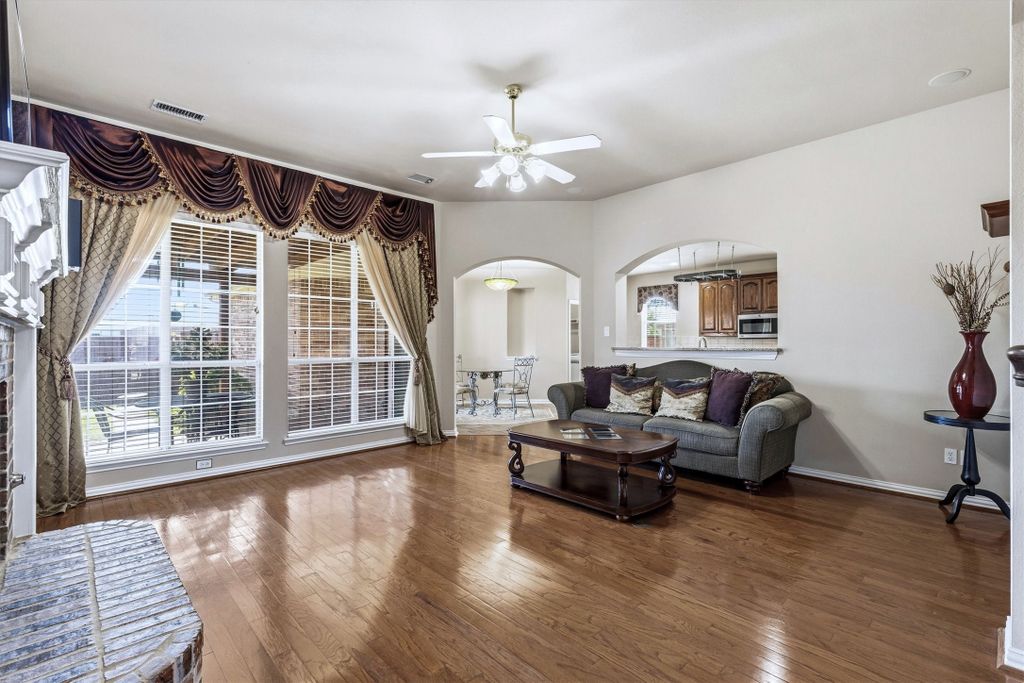
This meticulously maintained property features a striking upgraded stone façade, a brand-new roof (2026), and a desirable 3-car garage with a covered pergola for outdoor living. The open-concept layout offers a wonderful split master suite complete with a garden tub, separate shower, smart toilet, and a spacious walk-in closet. The massive kitchen boasts a center island, built-in desk, 42-inch cabinets, stainless steel appliances and a walk-in pantry, opening seamlessly to a bright den. Upstairs, a versatile game room features a full wall of custom built-ins. Situated just steps from Stinson Elementary, neighborhood parks, and scenic Breckenridge Park. Check out the online floor plan and upgrade list—this one won't last! A few Photos have been virtually staged for illustrative purposes.
Details
- Bedrooms
- 4
- Bathrooms
- 3.5 (3 full, 1 half)
- Interior area
- 2,927 sq ft
- Price per sq ft
- $170
- Type
- House
- Parking spaces
- 3
- Year built
- 1999
- MLS® number
- 21416166
- Listing type
- Sale
- Listed
- Oct 20, 2026
- Days on market
- 20
- Last updated
- Nov 8, 2026
Interested in this home?
Cindy Moseley RealtorⓇ isn't the listing agent. Cindy can book your showing and represent you as your agent.

Estimate payments
An estimate only. Rates and terms come from your lender.