- Price
- $532,808
- Beds
- 4
- Baths
- 3.5
- Interior
- 2,640 sq ft
- Per sq ft
- $202
- Built
- 2026
Listing courtesy of D.R. Horton-Texas, LTD·Listed by Sarenadee Box·MLS® 21422032·Last updated Oct 27, 2026
About this property
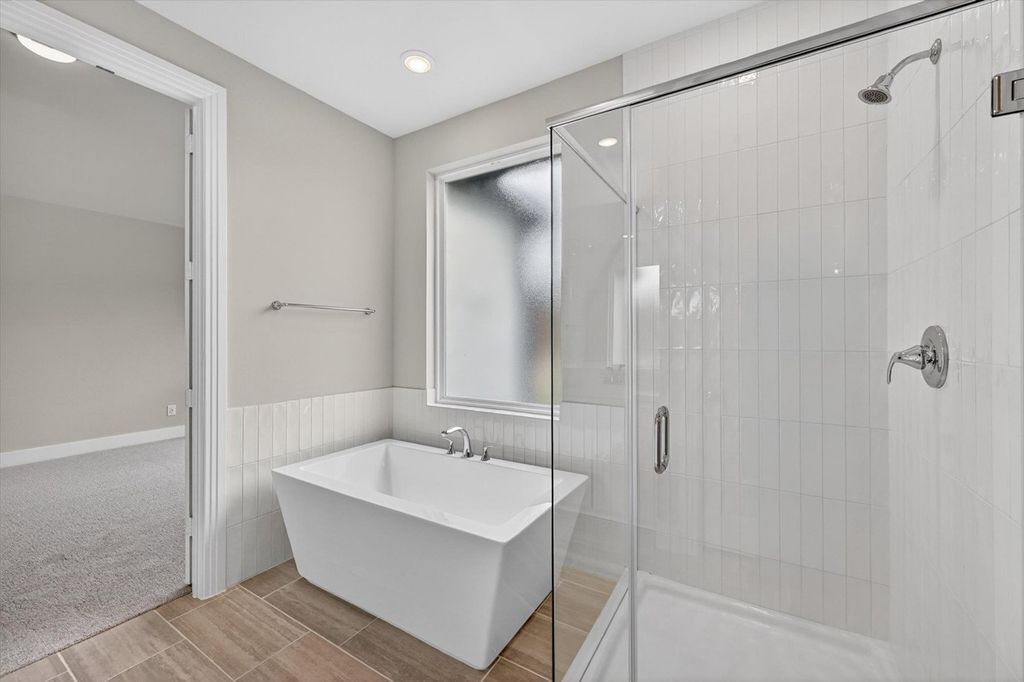
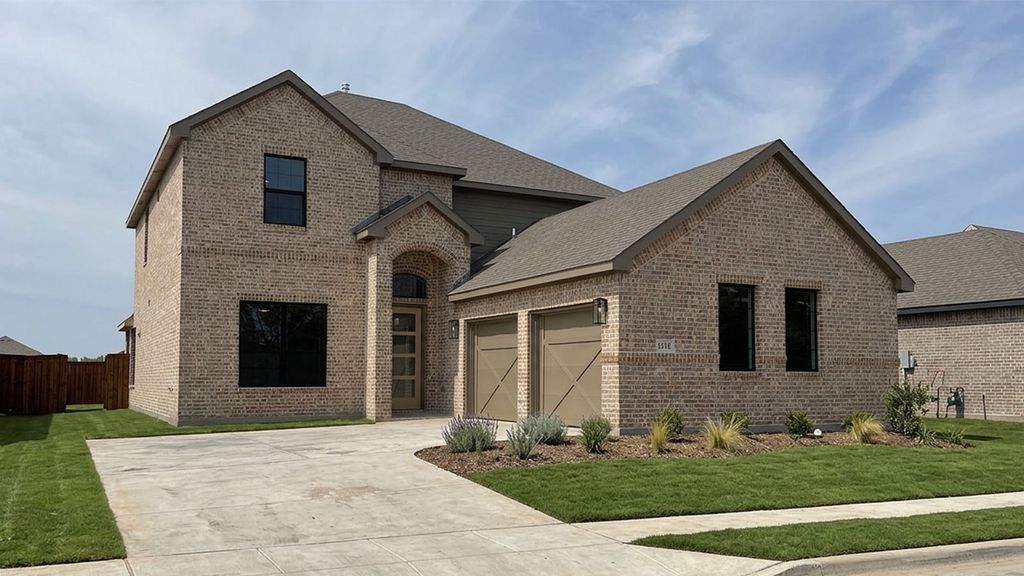
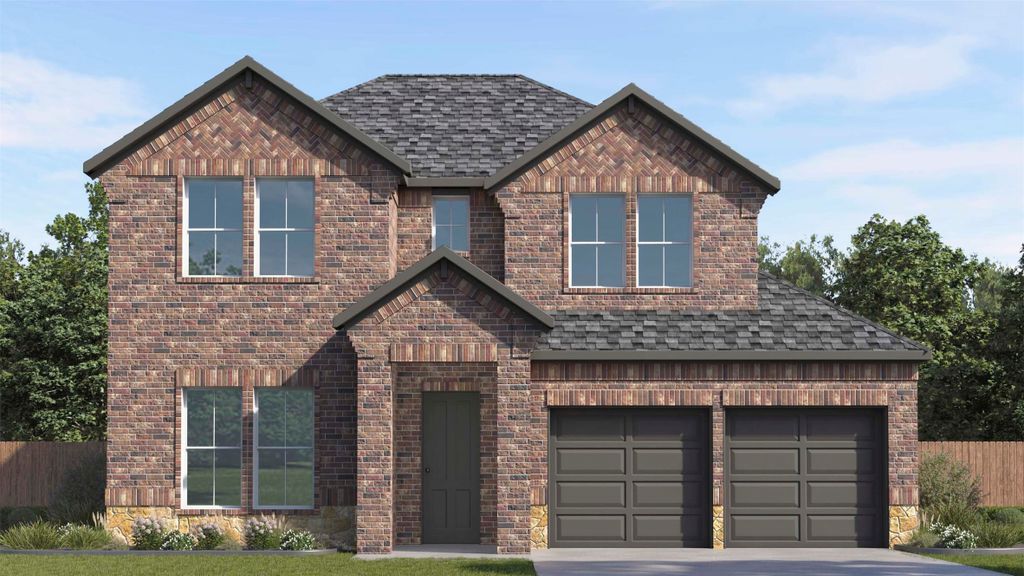
The Spirit plan in Peachtree Meadows greets you with a welcoming entry hallway that gracefully past the first secondary bedroom, bathroom and stairs.
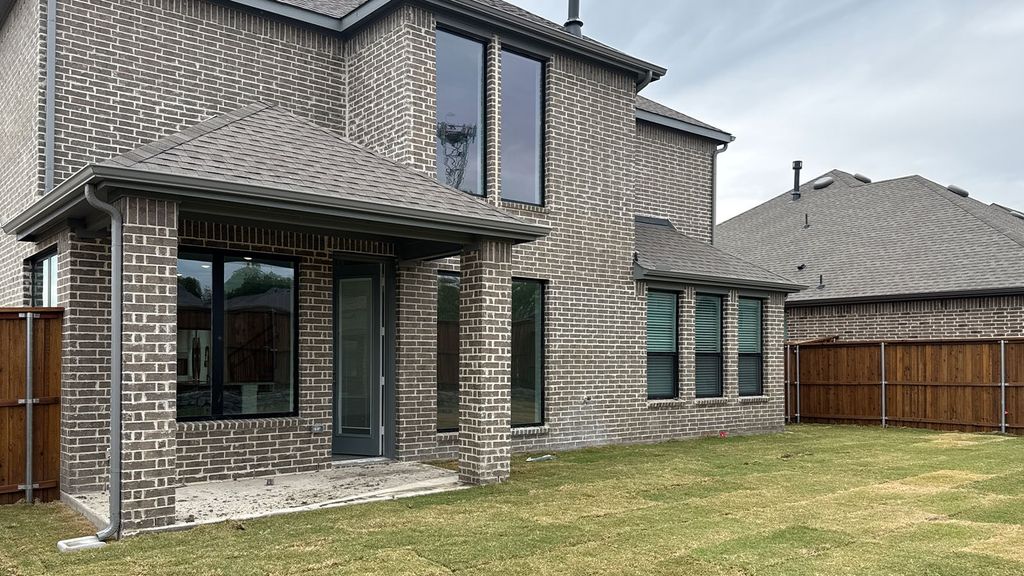
The open-concept design of the kitchen, dining, and family rooms fosters a warm and inviting atmosphere. Enjoy the abundance of natural light that pours in through the premium divided black framed exterior windows. An 8ft stained fiberglass textured and raised panel insulated front door with designer hardware is a standard feature. Ceiling fans in all bedrooms ensure personalized comfort.
Details
- Bedrooms
- 4
- Bathrooms
- 3.5 (3 full, 1 half)
- Interior area
- 2,640 sq ft
- Price per sq ft
- $202
- Type
- House
- Parking spaces
- 2
- Year built
- 2026
- MLS® number
- 21422032
- Listing type
- Sale
- Listed
- Oct 27, 2026
- Days on market
- 13
- Last updated
- Oct 27, 2026
Interested in this home?
Cindy Moseley RealtorⓇ isn't the listing agent. Cindy can book your showing and represent you as your agent.

Estimate payments
An estimate only. Rates and terms come from your lender.