- Price
- $398,700
- Beds
- 3
- Baths
- 2
- Interior
- 2,041 sq ft
- Per sq ft
- $195
- Built
- 2004
Listing courtesy of Ebby Halliday, REALTORS·Listed by David Frank·MLS® 21425898·Last updated Nov 5, 2026
About this property
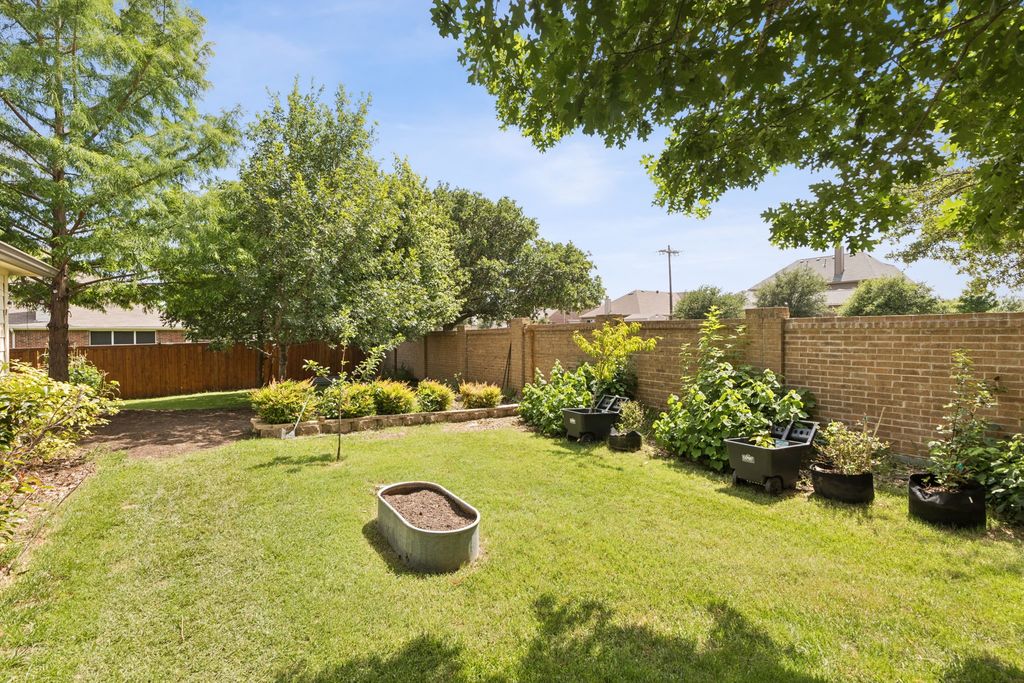
Unique, lovely home adjacent to a greenbelt is shaded by mature trees and situated on an oversized lot enclosed by a beautiful custom fence.
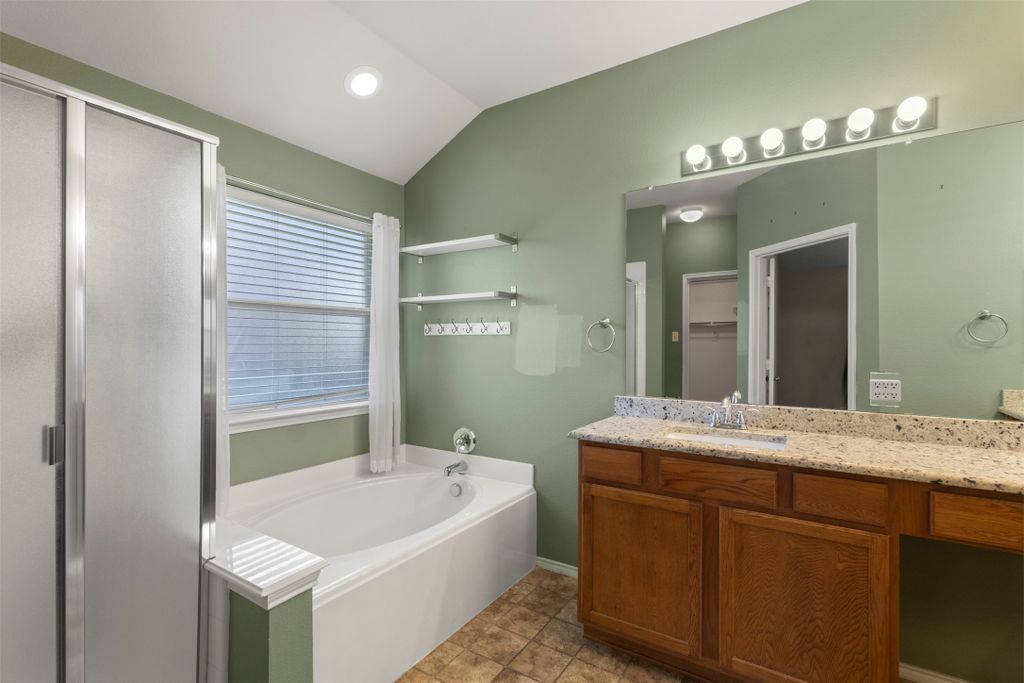
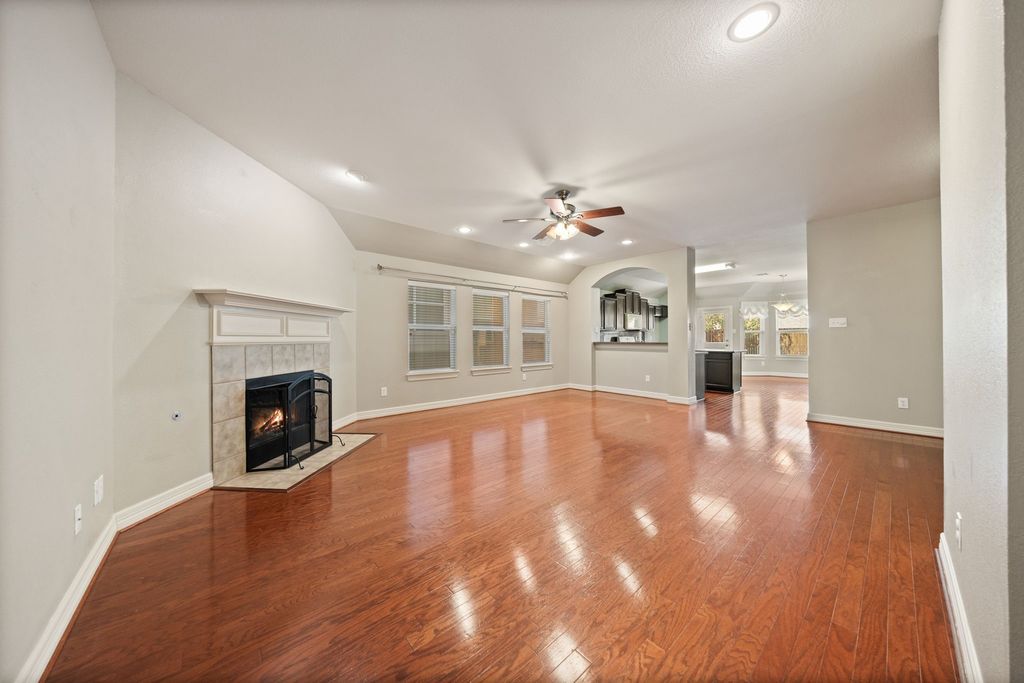
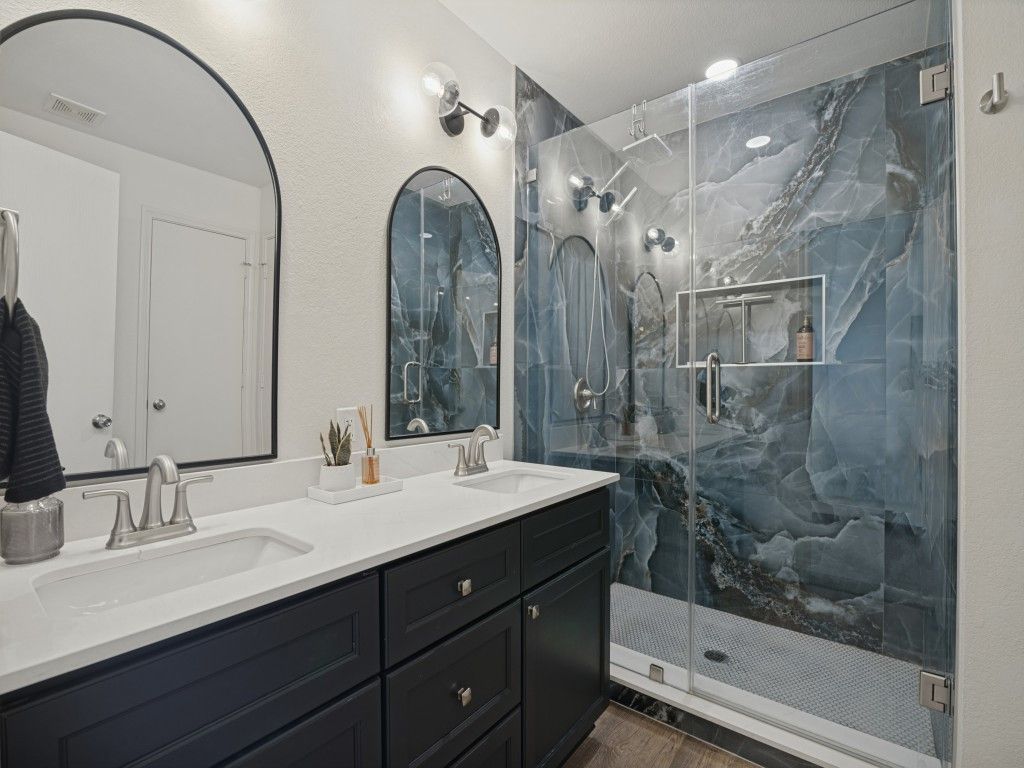
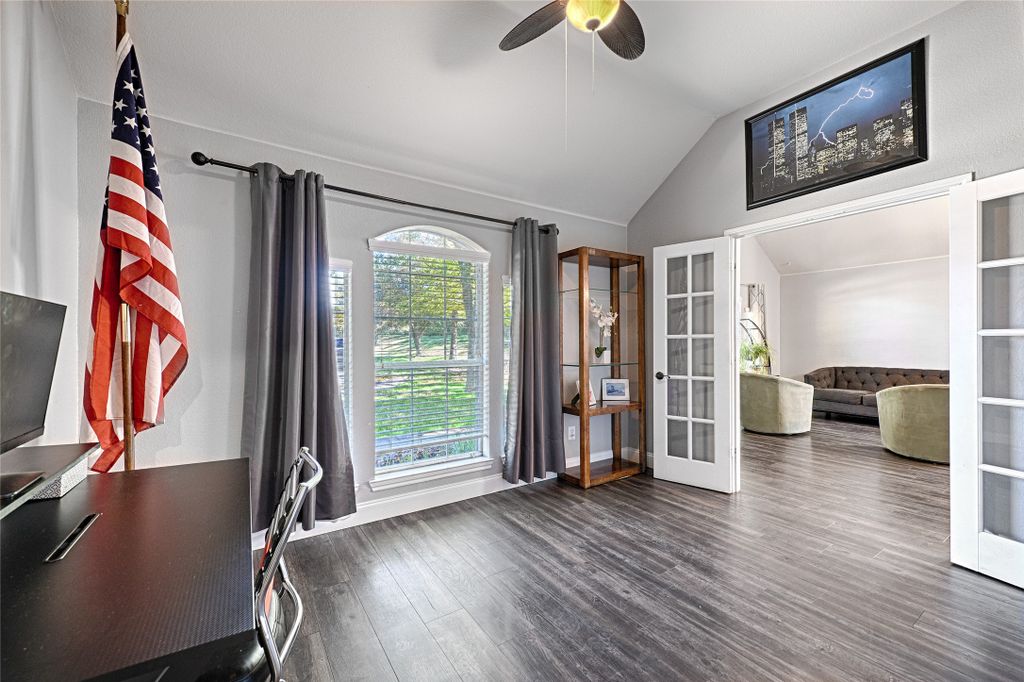
This great lot features a wonderful garden and large, covered patio with peaceful view of an extensive wooded area bordering the back of the property. The custom brick home has a great open floor plan with a study that doubles as a 4th bedroom. The open living dining features a beautiful chandelier. The chef style kitchen has 42-inch cabinets, quartz counter tops, a pot filler, double ovens, gas cooktop, and large breakfast area bar, open to a great family room with 10 ft ceilings & fireplace with views to the patio and backyard. The primary suit features an oversized bedroom and completely updated bathroom with marble vanity counter tops & backsplash, dual sinks, separate glass enclosed shower with Shower Panel Tower & jetted spa type tub. There is also a huge walk-in closet and separate toilet room. Second and third bedrooms are served by a fully updated second full bathroom. A full laundry room is conveniently located off the kitchen. Updates include Roof, solar powered roof ventilators, AC, & Water Heater in 2026. Energy saving solar panels, owned, installed in Dec 2019 with warranty. Wylie Municipal Complex Trail entrance located nearby. Convenient location to schools, shopping and Lake Lavon.
Details
- Bedrooms
- 3
- Bathrooms
- 2
- Interior area
- 2,041 sq ft
- Price per sq ft
- $195
- Type
- House
- Parking spaces
- 2
- Year built
- 2004
- MLS® number
- 21425898
- Listing type
- Sale
- Listed
- Nov 4, 2026
- Days on market
- 5
- Last updated
- Nov 5, 2026
Interested in this home?
Cindy Moseley RealtorⓇ isn't the listing agent. Cindy can book your showing and represent you as your agent.

Estimate payments
An estimate only. Rates and terms come from your lender.